Step inside this beautifully remodeled two-story and you'll find a home tailored for family living! As you enter through the foyer, you'll find yourself between the inviting living room and cozy family room, complete with a gas fireplace for those chilly nights. The seamless flow leads you to the brand-new kitchen, boasting ample cabinet space, sleek quartz countertops, a stylish tile backsplash, stainless steel appliances, and a built-in pantry. Adjacent to the kitchen lies a space ideal for casual dining, with easy access to the freshly painted tiered deck overlooking the sizable backyard. For formal gatherings, the dining room awaits, ready to host holiday celebrations. Completing the first floor is a convenient half bath. Venture downstairs to discover the newly finished basement, ideal for movie and game nights, featuring plush new carpeting and an open joist ceiling. Upstairs offers four bedrooms, along with two full baths. The primary bedroom boasts a private bath with a tiled step-in shower, while the secondary bedrooms share a refreshed bath with an extended vanity and tub with shower surround. This impressive home is move in ready and perfectly located near schools, parks, and shopping. Call to see all that it has to offer today!
Closed
$325,000
2746 Wexford Blvd, Stow, OH 44224
4beds
1,943sqft
Single Family Residence
Built in 1978
0.28 Acres Lot
$359,000 Zestimate®
$167/sqft
$2,493 Estimated rent
Home value
$359,000
$341,000 - $377,000
$2,493/mo
Zestimate® history
Owner options
List your home for rent
$2,493/mo
Rent Zestimate®
Find your next renter with Zillow Rental Manager. Plus, with online applications, you can quickly screen prospective tenants – for free.
$2,493/mo
Rent Zestimate®
Refinance and save
$2,186/mo
Est. payment
Refinancing to a lower rate could help reduce your monthly payments and save thousands over the life of the loan.
$2,186/mo
Est. payment
Explore your selling options
Work with a Zillow partner agent
Leverage their expertise and Zillow's premium Showcase listings to get your home seen by more buyers.
Get startedList with your own agent
Get your home in front of millions of buyers by listing it on Zillow.
Learn how to do itSell it yourself
Take full control of how buyers see your home on Zillow by listing For Sale by Owner (FSBO).
List your homeWhat's special
Gas fireplaceLocated near schoolsStainless steel appliancesExtended vanityConvenient half bathShower surroundGame nights
Zillow last checked:
Listing updated:
Listed by:
Jose Medina jose@josesellshomes.com330-595-9811,
Keller Williams Legacy Group Realty
Bought with:
Ricardo A Simonelli, 2018004895
Keller Williams Chervenic Rlty
Kerri Rodich, 2021004355
Keller Williams Chervenic Rlty
Source: MLS Now,MLS#: 5014984 Originating MLS: Stark Trumbull Area REALTORS
Originating MLS: Stark Trumbull Area REALTORSFacts & features
Interior
Bedrooms & bathrooms
- Bedrooms: 4
- Bathrooms: 3
- Full bathrooms: 2
- 1/2 bathrooms: 1
- Main level bathrooms: 1
Primary bedroom
- Description: Flooring: Carpet
- Level: Second
- Dimensions: 13 x 11
Bedroom
- Description: Flooring: Carpet
- Level: Second
- Dimensions: 13 x 9
Bedroom
- Description: Flooring: Carpet
- Level: Second
- Dimensions: 12 x 10
Bedroom
- Description: Flooring: Carpet
- Level: Second
- Dimensions: 12 x 8
Dining room
- Description: Flooring: Luxury Vinyl Tile
- Level: First
- Dimensions: 10 x 9
Eat in kitchen
- Description: Flooring: Luxury Vinyl Tile
- Level: First
- Dimensions: 19 x 11
Family room
- Description: Flooring: Luxury Vinyl Tile
- Features: Fireplace
- Level: First
- Dimensions: 14 x 14
Living room
- Description: Flooring: Luxury Vinyl Tile
- Level: First
- Dimensions: 15 x 12
Recreation
- Description: Flooring: Carpet
- Level: Lower
- Dimensions: 27 x 13
Heating
- Forced Air, Gas
Cooling
- Central Air
Appliances
- Laundry: In Basement
Features
- Built-in Features, Eat-in Kitchen
- Basement: Full,Finished
- Number of fireplaces: 1
- Fireplace features: Family Room
Interior area
- Total structure area: 1,943
- Total interior livable area: 1,943 sqft
- Finished area above ground: 1,592
- Finished area below ground: 351
Property
Parking
- Total spaces: 2
- Parking features: Attached, Garage
- Attached garage spaces: 2
Features
- Levels: Two
- Stories: 2
- Patio & porch: Deck, Porch
Lot
- Size: 0.28 Acres
Details
- Parcel number: 5607138
- Special conditions: Standard
Construction
Type & style
- Home type: SingleFamily
- Architectural style: Colonial
- Property subtype: Single Family Residence
Materials
- Vinyl Siding
- Roof: Asphalt,Fiberglass
Condition
- Year built: 1978
Utilities & green energy
- Sewer: Public Sewer
- Water: Public
Community & HOA
Community
- Subdivision: Partridge Highlands
HOA
- Has HOA: No
Location
- Region: Stow
Financial & listing details
- Price per square foot: $167/sqft
- Tax assessed value: $252,420
- Annual tax amount: $4,480
- Date on market: 2/18/2024
- Cumulative days on market: 53 days
Price history
| Date | Event | Price |
|---|---|---|
| 3/28/2024 | Sold | $325,000-3%$167/sqft |
Source:  MLS Now #5014984 Report a problem MLS Now #5014984 Report a problem | ||
| 3/18/2024 | Pending sale | $335,000$172/sqft |
Source: MLS Now #5014984 Report a problem | ||
| 2/24/2024 | Contingent | $335,000$172/sqft |
Source: MLS Now #5014984 Report a problem | ||
| 2/2/2024 | Price change | $335,000-4.3%$172/sqft |
Source: MLS Now #5014984 Report a problem | ||
| 1/25/2024 | Listed for sale | $350,000+48.3%$180/sqft |
Source: MLS Now #5013370 Report a problem | ||
| 10/26/2023 | Sold | $236,000$121/sqft |
Source: MLS Now #4494727 Report a problem | ||
| 10/13/2023 | Pending sale | $236,000$121/sqft |
Source: MLS Now #4494727 Report a problem | ||
| 10/4/2023 | Listed for sale | $236,000+4.6%$121/sqft |
Source: MLS Now #4494727 Report a problem | ||
| 7/21/2023 | Sold | $225,696$116/sqft |
Source: Public Record Report a problem | ||
Public tax history
| Year | Property taxes | Tax assessment |
|---|---|---|
| 2025 | $5,060 -2.6% | $88,350 |
| 2024 | $5,195 +14.2% | $88,350 |
| 2023 | $4,551 +1.5% | $88,350 +42.2% |
| 2022 | $4,482 +14.1% | $62,129 |
| 2021 | $3,929 | $62,129 |
| 2020 | -- | $62,129 +11% |
| 2019 | $7,376 +122.2% | $55,955 0% |
| 2018 | $3,319 +31.2% | $55,960 |
| 2017 | $2,530 | $55,960 +12% |
| 2016 | $2,530 | $49,980 |
| 2015 | $2,530 -16.4% | $49,980 |
| 2014 | $3,027 +14.8% | $49,980 -3.9% |
| 2013 | $2,637 -0.1% | $52,010 |
| 2012 | $2,639 -14.4% | $52,010 +0% |
| 2011 | $3,085 +10.6% | $52,004 -4.9% |
| 2010 | $2,790 | $54,677 |
| 2009 | -- | $54,677 |
| 2008 | $6,012 +124.8% | $54,677 +2.7% |
| 2007 | $2,674 +1.1% | $53,249 |
| 2006 | $2,644 +3.4% | $53,249 |
| 2005 | $2,558 | $53,249 +4.6% |
| 2004 | -- | $50,922 |
| 2003 | $2,488 -0.7% | $50,922 |
| 2002 | $2,505 +6.4% | $50,922 +3.3% |
| 2001 | $2,354 -35.3% | $49,305 |
| 2000 | $3,641 | $49,305 |
Find assessor info on the county website
Neighborhood: 44224
Nearby homes
- $299,4003 bd2 ba1.3k sqft2754 Wexford Blvd, Stow, OH 44224Off Market
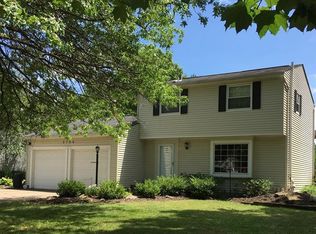
- $310,9004 bd1 ba1.5k sqft2738 Wexford Blvd, Stow, OH 44224Off Market
- $363,0004 bd3 ba1.9k sqft2753 Williamsburg Cir, Stow, OH 44224Off Market
- $342,8004 bd3 ba1.7k sqft2764 Wexford Blvd, Stow, OH 44224Off Market
- $322,0004 bd2 ba1.8k sqft2730 Wexford Blvd, Stow, OH 44224Off Market
- $334,6003 bd2 ba1.6k sqft2749 Williamsburg Cir, Stow, OH 44224Off Market
- $355,4004 bd3 ba2k sqft2779 Williamsburg Cir, Stow, OH 44224Off Market
- $286,0003 bd1 ba1.6k sqft2741 Wexford Blvd, Stow, OH 44224Off Market
Nearby schools
GreatSchools rating
- 8/10Woodland Elementary SchoolGrades: K-4Distance: 0.7 mi
- 6/10Stow-Munroe Falls High SchoolGrades: 7,9-12Distance: 0.7 mi
Schools provided by the listing agent
- District: Stow-Munroe Falls CS - 7714
Source: MLS Now. This data may not be complete. We recommend contacting the local school district to confirm school assignments for this home.
Get a cash offer in 3 minutes
Find out how much your home could sell for in as little as 3 minutes with a no-obligation cash offer.
Estimated market value
$359,000
Get a cash offer in 3 minutes
Find out how much your home could sell for in as little as 3 minutes with a no-obligation cash offer.
Estimated market value
$359,000
- Ohio
- Summit County
- Stow
- 44224
- 2746 Wexford Blvd
Nearby cities
Nearby zip codes
Other Stow Topics
