Skip main navigation
Sold for $600,000
  • $600,000

    27460 Rest Cir, Easton, MD 21601

    2beds
    1,696sqft
    Single Family Residence
    Built in 1973
    0.86 Acres Lot
    $590,400 Zestimate®
    $354/sqft
    $2,324 Estimated rent

    Home value

    $590,400

    Estimated sales range

    Not available

    $2,324/mo

    Zestimate® history
    Loading
    Loading...

    Owner options

    List your home for rent

    $2,324/mo

    Rent Zestimate®

    Find your next renter with Zillow Rental Manager. Plus, with online applications, you can quickly screen prospective tenants – for free.

    Learn more

    $2,324/mo

    Rent Zestimate®

    Refinance and save

    $3,457/mo

    Est. payment

    Refinancing to a lower rate could help reduce your monthly payments and save thousands over the life of the loan.

    See today's rates

    $3,457/mo

    Est. payment

    Explore your selling options

    Work with a Zillow partner agent

    Leverage their expertise and Zillow's premium Showcase listings to get your home seen by more buyers.

    Get started

    List with your own agent

    Get your home in front of millions of buyers by listing it on Zillow.

    Learn how to do it

    Sell it yourself

    Take full control of how buyers see your home on Zillow by listing For Sale by Owner (FSBO).

    List your home

    What's special

    Fenced yardCustom cabinetryBeautiful hardwood floorsStainless steel appliancesBrand-new full ensuite bathPaved driveway with carportQuartz countertops
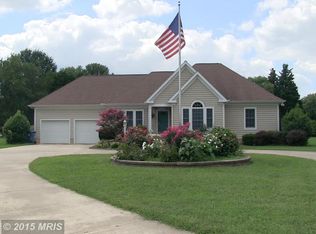
    Welcome to this beautifully updated solid-brick home on Rest Circle, set on a serene .86-acre lot with lush landscaping, a fenced yard, a paved driveway with carport and huge detached 3 car garage. Inside, you’ll find a thoughtfully designed one-level floor plan featuring a first-floor primary suite with a brand-new full ensuite bath, complete with a gorgeous walk-in shower. Originally a 3-bedroom home, one bedroom was transformed into this expansive retreat, creating a true main-level sanctuary. The gourmet kitchen has been fully updated with quartz countertops, stainless steel appliances, double ovens, and custom cabinetry, opening seamlessly to the inviting living spaces. A separate dining room with fireplace, living room, a bright sunroom, and beautiful hardwood floors throughout add warmth and character. Multiple recent renovations, and quality finishes make this home truly move-in ready. Upgrades include: Appliances, Paint, Plumbing, Carpet, Ceiling Fans, Plantation Shutters & Blinds, Range, Tankless Hot Water Heater, Roof, Kitchen, Bathrooms, Fencing w/additional gate, Windows, Door, HVAC, Patio, Gutters, Landscaping, RV electric added to garage 30 amp, New Refrigerator 2024. Outside, a huge detached 3-car garage offers plenty of space for vehicles, hobbies, or storage. Just minutes from downtown Easton, the Miles River, and convenient to both St. Michaels and the county boat ramp at Newcomb, this property offers both privacy and an unbeatable location—with no HOA and no town taxes. This is a rare opportunity to own a gorgeous, updated brick home with modern amenities, exceptional outdoor living, and an unbeatable location. Sale is contingent on sellers purchase of home of choice. More photos coming soon!

    Zillow last checked:

    Listing updated:

    Listed by:

    Penny Hollis 410-725-4738,

    Keller Williams Select Realtors of Annapolis

    Bought with:

    Unrepresented Buyer

    Unrepresented Buyer Office

    Source: Bright MLS,MLS#: MDTA2012062MLS Logo

    Facts & features

    Interior

    Bedrooms & bathrooms
    • Bedrooms: 2
    • Bathrooms: 2
    • Full bathrooms: 2
    • Main level bathrooms: 2
    • Main level bedrooms: 2
    Primary bedroom
    • Level: Main
    Bedroom 2
    • Features: Flooring - Carpet
    • Level: Main
    • Area: 180 Square Feet
    • Dimensions: 12 X 15
    Primary bathroom
    • Level: Main
    Dining room
    • Level: Main
    Other
    • Level: Main
    Kitchen
    • Level: Main
    Living room
    • Features: Flooring - HardWood, Fireplace - Gas
    • Level: Main
    • Area: 324 Square Feet
    • Dimensions: 18 X 18
    Other
    • Level: Main
    Heating
    • Heat Pump, Electric
    Cooling
    • Central Air, Electric
    Appliances
    • Included: Dryer, Microwave, Oven/Range - Electric, Cooktop, Washer, Water Heater
    Features
    • Crown Molding, Bathroom - Walk-In Shower, Breakfast Area, Entry Level Bedroom, Formal/Separate Dining Room, Kitchen - Gourmet
    • Flooring: Hardwood, Ceramic Tile, Carpet, Wood
    • Windows: Window Treatments
    • Has basement: No
    • Number of fireplaces: 1
    Interior area
    • Total structure area: 1,696
    • Total interior livable area: 1,696 sqft
    • Finished area above ground: 1,696
    • Finished area below ground: 0

    Property

    Parking
    • Total spaces: 3
    • Parking features: Garage Door Opener, Driveway, Detached
    • Garage spaces: 3
    • Has uncovered spaces: Yes
    Accessibility
    • Accessibility features: None
    Features
    • Levels: One
    • Stories: 1
    • Pool features: None
    Lot
    • Size: 0.86 Acres
    • Features: Premium
    Details
    • Additional structures: Above Grade, Below Grade
    • Parcel number: 2101048864
    • Zoning: R
    • Special conditions: Standard

    Construction

    Type & style
    • Home type: SingleFamily
    • Architectural style: Ranch/Rambler
    • Property subtype: Single Family Residence
    Materials
    • Brick
    • Foundation: Crawl Space
    • Roof: Asphalt
    Condition
    • New construction: No
    • Year built: 1973

    Utilities & green energy

    • Sewer: Public Septic
    • Water: Public

    Community & neighborhood

    Location
    • Region: Easton
    • Subdivision: Rest

    Other

    Other facts
    • Listing agreement: Exclusive Agency
    • Ownership: Fee Simple

    Price history

    DateEventPrice
    11/13/2025Sold$600,000+0%$354/sqft
    Source: Bright MLS #MDTA2012062 Report a problem
    11/4/2025Pending sale$599,999$354/sqft
    Source: Bright MLS #MDTA2012062 Report a problem
    10/14/2025Contingent$599,999$354/sqft
    Source: Bright MLS #MDTA2012062 Report a problem
    10/3/2025Listed for sale$599,999+263.6%$354/sqft
    Source: Bright MLS #MDTA2012062 Report a problem
    11/25/2015Sold$165,000-54.8%$97/sqft
    Source: Agent Provided Report a problem
    5/30/2015Price change$364,900-6.3%$215/sqft
    Source: Benson & Mangold LLC #TA8649370 Report a problem
    4/28/2015Listed for sale$389,500$230/sqft
    Source: Owner Report a problem

    Public tax history

    YearProperty taxesTax assessment
    2025-- $404,500 +4.2%
    2024$3,505 +5.6%$388,200
    2023$3,321 +7.7%$388,200
    2022$3,082 +5.7%$388,200 -0.3%
    2021$2,916 +1.4%$389,200 +1.4%
    2020$2,877 +1.4%$383,967 -1.3%
    2019$2,837 +5.8%$389,200 +4.2%
    2018$2,682 +6.5%$373,500 +1.2%
    2017$2,519 +98.8%$368,967 +1.2%
    2016$1,267 $364,433 +1.3%
    2015$1,267 +7.8%$359,900
    2014$1,175 $359,900
    2013-- $359,900 -14.8%
    2012-- $422,300
    2011-- $422,300
    2010-- $422,300 -16.5%
    2009-- $505,870 +14.6%
    2008-- $441,252 +17.2%
    2007-- $376,636 +20.7%
    2006-- $312,020 +11.4%
    2005-- $280,076 +12.9%
    2004-- $248,133 +14.8%
    2003-- $216,190 +6.2%
    2002-- $203,610 +6.6%
    2001-- $191,030

    Find assessor info on the county website

    Neighborhood: 21601

    Nearby schools

    GreatSchools rating
    Schools provided by the listing agent
    • District: Talbot County Public Schools

    Source: Bright MLS. This data may not be complete. We recommend contacting the local school district to confirm school assignments for this home.

    Get a cash offer in 3 minutes
    Find out how much your home could sell for in as little as 3 minutes with a no-obligation cash offer.
    Estimated market value
    $590,400
    Get a cash offer in 3 minutes
    Find out how much your home could sell for in as little as 3 minutes with a no-obligation cash offer.
    Estimated market value
    $590,400