Skip main navigation
Sold for $399,990
  • $399,990

    27461 Black Kite Ave, Howey In The Hills, FL 34748

    4beds
    2,182sqft
    Single Family Residence
    Built in 2024
    4,800 Square Feet Lot
    $400,000 Zestimate®
    $183/sqft
    $2,550 Estimated rent

    Home value

    $400,000

    Estimated sales range

    Not available

    $2,550/mo

    Zestimate® history
    Loading
    Loading...

    Owner options

    List your home for rent

    $2,550/mo

    Rent Zestimate®

    Find your next renter with Zillow Rental Manager. Plus, with online applications, you can quickly screen prospective tenants – for free.

    Learn more

    $2,550/mo

    Rent Zestimate®

    Refinance and save

    $2,765/mo

    Est. payment

    Refinancing to a lower rate could help reduce your monthly payments and save thousands over the life of the loan.

    See today's rates

    $2,765/mo

    Est. payment

    Explore your selling options

    Work with a Zillow partner agent

    Leverage their expertise and Zillow's premium Showcase listings to get your home seen by more buyers.

    Get started

    List with your own agent

    Get your home in front of millions of buyers by listing it on Zillow.

    Learn how to do it

    Sell it yourself

    Take full control of how buyers see your home on Zillow by listing For Sale by Owner (FSBO).

    List your home

    What's special

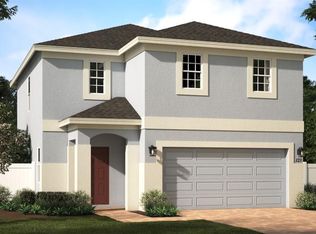

    Under Construction. Our popular Gasparilla plan with 9'4" first floor ceilings offers an open-concept design featuring 4 Bedrooms and 2.5 Baths, including 1st floor Primary Suite! Primary Bedroom includes en-suite with walk-in closet, dual sinks in adult-height vanity, quartz countertops, and luxurious walk-in shower with wall tile surround. Spacious Great Room overlooks rear covered lanai - perfect for entertaining and outdoor living. Beautifully upgraded Kitchen features 42” cabinets, quartz countertops, and stainless appliances, and Tile flooring is featured in 1st floor main living areas of the home. Additional oversized 2nd floor Bonus Room offers even more living space and can also be used as playroom, media room, or exercise suite. Our High Performance Home package includes home technology and energy saving features, and elements of a healthy lifestyle including Reme Halo air purifier. Exterior includes Brick paver driveway and lead walk. Future Community amenities will include Resort-style Pool and shaded Playground. Eagletail Landing is located just south of Lake Harris and near some of the best outdoor recreation in the state as well as Lake County's breathtaking chain of lakes and scenic trails, and a thriving downtown area is just a short drive away, along with 2 nearby championship golf courses designed for a challenging and enjoyable day on the greens.

    Zillow last checked:

    Listing updated:

    Listing Provided by:

    Stephen Wood 407-815-7862,

    HANOVER FAMILY BUILDERS LLC 407-214-3860

    Bought with:

    Erica Diaz, 3301261

    HOMEVEST REALTY

    Meaghan Florence, 3502772

    HOMEVEST REALTY

    Source: Stellar MLS,MLS#: O6220549MLS LogoOriginating MLS: Orlando Regional

    Facts & features

    Interior

    Bedrooms & bathrooms
    • Bedrooms: 4
    • Bathrooms: 3
    • Full bathrooms: 2
    • 1/2 bathrooms: 1
    Primary bedroom
    • Features: Walk-In Closet(s)
    • Level: First
    • Dimensions: 12x15
    Bedroom 2
    • Features: Built-in Closet
    • Level: Second
    • Dimensions: 12x12
    Bedroom 3
    • Features: Built-in Closet
    • Level: Second
    • Dimensions: 12x10
    Bedroom 4
    • Features: Built-in Closet
    • Level: Second
    • Dimensions: 12x11
    Balcony porch lanai
    • Level: First
    • Dimensions: 10x12
    Bonus room
    • Features: Storage Closet
    • Level: Second
    • Dimensions: 13x22
    Dining room
    • Level: First
    • Dimensions: 15x10
    Great room
    • Level: First
    • Dimensions: 16x15
    Kitchen
    • Level: First
    • Dimensions: 11x10
    Heating
    • Central, Electric
    Cooling
    • Central Air
    Appliances
    • Included: Dishwasher, Disposal, Exhaust Fan, Microwave, Range
    • Laundry: Inside, Laundry Room
    Features
    • High Ceilings, Living Room/Dining Room Combo, Open Floorplan, Primary Bedroom Main Floor, Solid Surface Counters, Split Bedroom, Thermostat, Walk-In Closet(s)
    • Flooring: Carpet, Ceramic Tile
    • Doors: Sliding Doors
    • Windows: Double Pane Windows, Insulated Windows
    • Has fireplace: No
    Interior area
    • Total structure area: 2,671
    • Total interior livable area: 2,182 sqft

    Property

    Parking
    • Total spaces: 2
    • Parking features: Garage Door Opener
    • Attached garage spaces: 2
    • Details: Garage Dimensions: 19x21
    Features
    • Levels: Two
    • Stories: 2
    • Patio & porch: Covered, Rear Porch
    • Exterior features: Irrigation System, Lighting, Sidewalk, Sprinkler Metered
    Lot
    • Size: 4,800 sqft
    • Dimensions: 40 x 120
    • Features: Sidewalk
    Details
    • Parcel number: 182025020000001600
    • Zoning: RES
    • Special conditions: None

    Construction

    Type & style
    • Home type: SingleFamily
    • Architectural style: Contemporary
    • Property subtype: Single Family Residence
    Materials
    • Block, Stucco, Wood Frame
    • Foundation: Slab
    • Roof: Shingle
    Condition
    • Under Construction
    • New construction: Yes
    • Year built: 2024
    Details
    • Builder model: Gasparilla
    • Builder name: Landsea Homes

    Utilities & green energy

    • Sewer: Public Sewer
    • Water: Public
    • Utilities for property: Cable Available, Electricity Connected, Natural Gas Connected, Phone Available, Public, Sewer Connected, Sprinkler Meter, Street Lights, Water Available

    Community & neighborhood

    Security
    • Security features: Smoke Detector(s)
    Community
    • Community features: Irrigation-Reclaimed Water, No Truck/RV/Motorcycle Parking, Park, Playground, Pool, Sidewalks
    Location
    • Region: Howey In The Hills
    • Subdivision: EAGLETAIL LANDING - PH 1

    HOA & financial

    HOA
    • Has HOA: Yes
    • HOA fee: $79 monthly
    • Amenities included: Park, Playground, Pool, Vehicle Restrictions
    • Services included: Community Pool, Pool Maintenance
    • Association name: Empire / Vanessa De Angelis
    • Association phone: 352-227-2100
    Other fees
    • Pet fee: $0 monthly
    Other financial information
    • Total actual rent: 0

    Other

    Other facts
    • Listing terms: Cash,Conventional,FHA,USDA Loan,VA Loan
    • Ownership: Fee Simple
    • Road surface type: Paved

    Price history

    DateEventPrice
    4/30/2026Sold$399,990-7%$183/sqft
    Source: Public Record Report a problem
    1/8/2025Sold$430,234+7.2%$197/sqft
    Source: Public Record Report a problem
    9/19/2024Sold$401,442-0.1%$184/sqft
    Source: Stellar MLS #O6220549 Report a problem
    8/12/2024Pending sale$401,990$184/sqft
    Source: Stellar MLS #O6220549 Report a problem
    8/5/2024Price change$401,990+0.5%$184/sqft
    Source: Landsea Holdings Corp. Report a problem
    8/3/2024Price change$399,990-0.5%$183/sqft
    Source: Landsea Holdings Corp. Report a problem
    7/18/2024Price change$401,990-6.9%$184/sqft
    Source: Landsea Holdings Corp. Report a problem
    6/15/2024Listed for sale$431,990$198/sqft
    Source: Landsea Holdings Corp. Report a problem

    Public tax history

    YearProperty taxesTax assessment
    2025$6,752 +88.9%$331,155 +289.6%
    2024$3,573 $85,000

    Find assessor info on the county website

    Neighborhood: 34748

    Nearby schools

    GreatSchools rating
    Schools provided by the listing agent
    • Elementary: Leesburg Elementary
    • Middle: Oak Park Middle
    • High: Leesburg High

    Source: Stellar MLS. This data may not be complete. We recommend contacting the local school district to confirm school assignments for this home.

    Get a cash offer in 3 minutes
    Find out how much your home could sell for in as little as 3 minutes with a no-obligation cash offer.
    Estimated market value
    $400,000
    Get a cash offer in 3 minutes
    Find out how much your home could sell for in as little as 3 minutes with a no-obligation cash offer.
    Estimated market value
    $400,000