Skip main navigation
Active under contractErrorPrice cut: $10.9K (5/28)
$289,000
3beds
1,769sqft

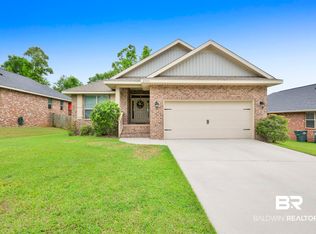
27461 Elise Ct, Daphne, AL 36526

3beds
1,769sqft
Residential
Built in 2019
8,929 sqft
2 Garage spaces
$163 price/sqft
$22/mo HOA

What's special

Two additional bedroomsConvenient bar seatingLarge walk-in closetWalk-in showerFunctional open layoutWelcoming foyerFully fenced oversized backyard

Welcome Home to the newest listing in Daphne! Built in 2019, this low-maintenance home offers a fantastic location and a functional, open layout perfect for everyday living and entertaining. As you enter, you’re greeted by a welcoming foyer that flows into a bright and spacious living room featuring vinyl flooring and ...

101 days
|
780
|
41
|

Likely to sell faster than

Source: Baldwin Realtors,MLS#: 394673MLS Logo
Travel times

Living Room

Kitchen

Primary Bedroom

Zillow last checked:

Listing updated:

Listed by:

Rachel Romash Reese CELL:251-545-5215,

Elite Real Estate Solutions, LLC

Source: Baldwin Realtors,MLS#: 394673MLS Logo

Facts & features

Interior

Bedrooms & bathrooms
  • Bedrooms: 3
  • Bathrooms: 2
  • Full bathrooms: 2
Primary bedroom
  • Features: 1st Floor Primary, Walk-In Closet(s)
Primary bathroom
  • Features: Double Vanity, Separate Shower, Private Water Closet
Dining room
  • Features: Separate Dining Room
Heating
  • Central, Heat Pump
Cooling
  • Electric
Appliances
  • Included: Dishwasher, Microwave, Electric Range, Refrigerator w/Ice Maker
Features
  • Ceiling Fan(s), En-Suite, Vaulted Ceiling(s)
  • Flooring: Carpet, Luxury Vinyl Plank
  • Has basement: No
  • Has fireplace: No
  • Fireplace features: None
Interior area
  • Total structure area: 1,769
  • Total interior livable area: 1,769 sqft

Property

Parking
  • Total spaces: 2
  • Parking features: Garage, Garage Door Opener
  • Has garage: Yes
  • Covered spaces: 2
Features
  • Levels: One
  • Stories: 1
  • Patio & porch: Covered, Rear Porch
  • Exterior features: Termite Contract
  • Fencing: Fenced
  • Has view: Yes
  • View description: None
Lot
  • Size: 8,929 Square Feet
  • Dimensions: 139' x 64'
  • Features: Less than 1 acre
Details
  • Parcel number: 4303080000033.231
  • Zoning description: Single Family Residence

Construction

Type & style
  • Home type: SingleFamily
  • Architectural style: Traditional
  • Property subtype: Residential
Materials
  • Brick
  • Foundation: Slab
  • Roof: Composition
Condition
  • Resale
  • New construction: No
  • Year built: 2019

Utilities & green energy

  • Utilities for property: Daphne Utilities, Riviera Utilities

Community & HOA

Community
  • Features: None
  • Subdivision: Caroline Woods
HOA
  • Has HOA: Yes
  • Services included: Maintenance Grounds
  • HOA fee: $264 annually
Location
  • Region: Daphne

Financial & listing details

  • Price per square foot: $163/sqft
  • Tax assessed value: $310,000
  • Annual tax amount: $1,403
  • Price range: $289K - $289K
  • Date on market: 4/6/2026
  • Ownership: Whole/Full

Price history

DateEventPrice
5/28/2026Price change$289,000-3.6%$163/sqft
Source: Baldwin Realtors #394673 Report a problem
4/6/2026Listed for sale$299,900+38.9%$170/sqft
Source: Baldwin Realtors #394673 Report a problem
4/1/2026Listing removed$2,025$1/sqft
Source: Zillow Rentals Report a problem
1/28/2026Listed for rent$2,025+1.3%$1/sqft
Source: Zillow Rentals Report a problem
6/1/2024Listing removed--
Source: Zillow Rentals Report a problem
5/22/2024Listed for rent$2,000$1/sqft
Source: Zillow Rentals Report a problem
1/31/2020Sold$215,900$122/sqft
Source: Baldwin Realtors #290264 Report a problem

Public tax history

YearProperty taxesTax assessment
2025$1,427 +1.6%$31,020 +1.6%
2024$1,404 -45.2%$30,520 -45.2%
2023$2,560 $55,660 +23.1%
2022-- $45,200 +12.3%
2021$1,745 +104.5%$40,240 +102.8%
2020$853 +224.2%$19,840 +224.2%
2019$263 $6,120
2018$263 $6,120

Find assessor info on the county website

Monthly payment

Est. payment
$1,599/mo
Principal & interest
$1490
Property taxes
$87
HOA Fees
$22
More affordability toolsChevron Right

Estimated market value

Not available

Estimated sales range

Not available

Not available

Climate risks

Explore flood, wildfire, and other predictive climate risk information for this property on First Street®️.

Neighborhood: 36526

Nearby schools

Daphne Elementary School
Grades PK-31.1 miles
8/10
GreatSchools® Rating
Test Score Rating
6/10
Student Progress Rating
10/10
Daphne Middle School
Grades 7-81.4 miles
6/10
GreatSchools® Rating
Test Score Rating
8/10
Student Progress Rating
3/10
Daphne High School
Grades 9-122 miles
10/10
GreatSchools® Rating
Test Score Rating
10/10
College Readiness Rating
10/10
Student Progress Rating
10/10