Skip main navigation
Sold for $2,796,750
  • Listing Provided by: Berkshire Hathaway H.S.C.P
    Bought with: RE Home Source
    $2,796,750

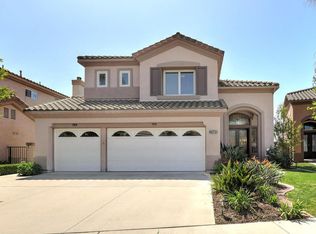
    27462 Avanti Dr, Mission Viejo, CA 92692

    6beds
    3,395sqft
    Single Family Residence
    Built in 1996
    8,100 Square Feet Lot
    $2,813,100 Zestimate®
    $824/sqft
    $7,888 Estimated rent

    Home value

    $2,813,100

    $2.59M - $3.07M

    $7,888/mo

    Zestimate® history
    Loading
    Loading...

    Owner options

    List your home for rent

    $7,888/mo

    Rent Zestimate®

    Find your next renter with Zillow Rental Manager. Plus, with online applications, you can quickly screen prospective tenants – for free.

    Learn more

    $7,888/mo

    Rent Zestimate®

    Refinance and save

    $17,546/mo

    Est. payment

    Refinancing to a lower rate could help reduce your monthly payments and save thousands over the life of the loan.

    See today's rates

    $17,546/mo

    Est. payment

    Explore your selling options

    Work with a Zillow partner agent

    Leverage their expertise and Zillow's premium Showcase listings to get your home seen by more buyers.

    Get started

    List with your own agent

    Get your home in front of millions of buyers by listing it on Zillow.

    Learn how to do it

    Sell it yourself

    Take full control of how buyers see your home on Zillow by listing For Sale by Owner (FSBO).

    List your home

    What's special

    Rare Opportunity to Live the Good Life with Some of the BEST VIEWS you’ll find in ALL of Mission Viejo! This 6-Bedroom/4 bath Pool Home sits tucked away in a culdesac on the highest street in the highly desirable neighborhood of Pacific Hills! Uniquely positioned on the lot- this home offers a long, wide driveway with room for at least 6 cars. The reimagined floorplan includes an added private suite upstairs, an upstairs laundry room, and a downstairs movie room with a bank of storage cabinets and 10 ft. movie screen! (Or it can be used as a 6th bedroom.) There are no rear neighbors and the home backs to a greenbelt and wildlife preserve. The views are simply STUNNING. Enjoy city lights, canyon vistas, coastal hills, breathtaking sunsets, and even a peek of the ocean on a clear day! This home will be the destination for parties if you choose, and Fourth of July fireworks! Relaxation is yours in this special backyard. Along with the views, swim and soak in your sparkling pool and spa with shaded baja step and cozy up with a good book on the covered patio. 2 grassy areas provide room to run and play, and a raised sun deck provides additional leisure opportunity. ALSO- this north-south orientation is hard to find- providing great sunlight throughout the day, and cooler summer nights. Step inside to a wonderfully livable interior! Upgrades and features include luxury vinyl flooring downstairs, new carpeting upstairs, a fabulous island kitchen with seating, opening to the spacious family room with a fireplace and built-ins, separate formal living and dining rooms, a beautifully remodeled ¾ bath, and the adjacent movie room with barn door. Upstairs, there are five bedrooms. The expansive primary suite features unbelievable views through immense, oversized sliding glass doors that lead to a serene canyon-facing balcony. The ensuite bath is spacious with dual vanities, a huge walk-in closet, oversized shower and separate spa tub. The added bedroom has an attached private bath, and three additional bedrooms share a hall bath. One bedroom features French doors leading to a private view balcony! Additionally, you will enjoy a fully owned 28-panel solar system, several smart home features including ap-controlled pool features, many newer windows, 4 newer vinyl sliding glass doors and so much more. Of course Lake Mission Viejo membership is included- with access to beaches, boating, summer camps and concerts! Come make this dream home, yours!

    Zillow last checked:

    Listing updated:

    Listing Provided by:

    Sheri Isaacs DRE #00959297 949-933-6339,

    Berkshire Hathaway H.S.C.P

    Bought with:

    Shawnna Rogalla, DRE #01302718

    RE Home Source

    Source: CRMLS,MLS#: OC25105627MLS LogoOriginating MLS: California Regional MLS

    Facts & features

    Interior

    Bedrooms & bathrooms
    • Bedrooms: 6
    • Bathrooms: 4
    • Full bathrooms: 4
    • Main level bathrooms: 1
    • Main level bedrooms: 1
    Primary bedroom
    • Features: Primary Suite
    Bathroom
    • Features: Bathtub, Closet, Dual Sinks, Enclosed Toilet, Full Bath on Main Level, Granite Counters, Jetted Tub, Remodeled, Soaking Tub, Separate Shower
    Kitchen
    • Features: Granite Counters, Kitchen Island, Kitchen/Family Room Combo, Pots & Pan Drawers
    Heating
    • Central
    Cooling
    • Central Air
    Appliances
    • Included: Dishwasher, Disposal, Gas Range, Microwave, Water Heater
    • Laundry: Inside, Laundry Room
    Features
    • Breakfast Bar, Built-in Features, Ceiling Fan(s), Separate/Formal Dining Room, Granite Counters, High Ceilings, Open Floorplan, Pantry, Recessed Lighting, Wired for Sound, Attic, Multiple Primary Suites, Primary Suite, Walk-In Closet(s)
    • Flooring: Carpet, Tile, Vinyl
    • Doors: Mirrored Closet Door(s), Sliding Doors
    • Windows: Shutters
    • Has fireplace: Yes
    • Fireplace features: Family Room, Primary Bedroom
    • Common walls with other units/homes: No Common Walls
    Interior area
    • Total interior livable area: 3,395 sqft

    Property

    Parking
    • Total spaces: 3
    • Parking features: Door-Multi, Direct Access, Driveway, Garage Faces Front, Garage
    • Attached garage spaces: 3
    Features
    • Levels: Two
    • Stories: 2
    • Entry location: First level
    • Patio & porch: Concrete, Covered
    • Exterior features: Rain Gutters
    • Has private pool: Yes
    • Pool features: Indoor, Private
    • Has spa: Yes
    • Spa features: In Ground, Private
    • Fencing: Block,Glass
    • Has view: Yes
    • View description: City Lights, Park/Greenbelt, Hills, Neighborhood, Trees/Woods
    Lot
    • Size: 8,100 sqft
    • Features: Back Yard, Cul-De-Sac, Front Yard, Garden, Lawn, Landscaped, Near Park, Yard
    Details
    • Parcel number: 78259311
    • Zoning: R1
    • Special conditions: Standard

    Construction

    Type & style
    • Home type: SingleFamily
    • Architectural style: Traditional
    • Property subtype: Single Family Residence
    Materials
    • Roof: Tile
    Condition
    • Additions/Alterations,Updated/Remodeled,Turnkey
    • New construction: No
    • Year built: 1996

    Utilities & green energy

    • Sewer: Public Sewer
    • Water: Public

    Community & neighborhood

    Community
    • Community features: Dog Park, Lake, Street Lights, Sidewalks, Park
    Location
    • Region: Mission Viejo
    • Subdivision: Pacific Heights (Pach)

    HOA & financial

    HOA
    • Has HOA: Yes
    • HOA fee: $156 monthly
    • Amenities included: Sport Court, Outdoor Cooking Area, Picnic Area
    • Association name: Pacific Hills
    • Association phone: 949-833-2600
    • Second HOA fee: $179 semi-annually

    Other

    Other facts
    • Listing terms: Submit

    Price history

    DateEventPrice
    5/30/2025Sold$2,796,750-1%$824/sqft
    Source: CRMLS #OC25105627 Report a problem
    5/28/2025Pending sale$2,825,000+144.6%$832/sqft
    Source: CRMLS #OC25105627 Report a problem
    7/9/2018Sold$1,155,000-3.7%$340/sqft
    Source: Public Record Report a problem
    6/15/2018Pending sale$1,199,000$353/sqft
    Source: Keller Williams Realty #OC18093404 Report a problem
    5/23/2018Price change$1,199,000-4.1%$353/sqft
    Source: Keller Williams Realty #OC18093404 Report a problem
    4/28/2018Price change$1,250,000+13.6%$368/sqft
    Source: Keller Williams Realty #OC18093404 Report a problem
    2/10/2018Listed for sale$1,100,000+33.3%$324/sqft
    Source: Rex Real Estate Exchange Report a problem
    2/28/2013Sold$825,000-2.8%$243/sqft
    Source: Public Record Report a problem
    8/11/2012Listed for sale$849,000-24.2%$250/sqft
    Source: Satcal Inc. #S708325 Report a problem
    4/29/2004Sold$1,120,000+376.6%$330/sqft
    Source: Public Record Report a problem
    7/1/1996Sold$235,000$69/sqft
    Source: Public Record Report a problem

    Public tax history

    YearProperty taxesTax assessment
    2025$13,830 +2%$1,378,335 +2%
    2024$13,558 +2.4%$1,351,309 +2%
    2023$13,245 +0.1%$1,324,813 +2%
    2022$13,229 +7.4%$1,298,837 +5.4%
    2021$12,314 -1.5%$1,232,134 +1%
    2020$12,499 +2.6%$1,219,500 +5.6%
    2019$12,187 +5.6%$1,155,000 +29.4%
    2018$11,540 +31.1%$892,863 +2%
    2017$8,803 $875,356 +2%
    2016$8,803 +6.2%$858,193 +1.5%
    2015$8,289 -9%$845,303 +2%
    2014$9,109 $828,745 +0.6%
    2013-- $824,000
    2012-- $824,000
    2011-- $824,000 -3.1%
    2010-- $850,000 -4.5%
    2009-- $890,000 -1.7%
    2008-- $905,500 -23.8%
    2007-- $1,188,552 +2%
    2006-- $1,165,248 +2%
    2005-- $1,142,400 +160.7%
    2004-- $438,278 +1.9%
    2003-- $430,246 +2%
    2002-- $421,810 +2%
    2001$5,980 +0.6%$413,540 +2%
    2000$5,944 $405,432

    Find assessor info on the county website

    Neighborhood: 92692

    Nearby schools

    GreatSchools rating
    Schools provided by the listing agent
    • Elementary: Bathgate
    • Middle: Fred Newhart
    • High: Capistrano Valley

    Source: CRMLS. This data may not be complete. We recommend contacting the local school district to confirm school assignments for this home.

    Get a cash offer in 3 minutes
    Find out how much your home could sell for in as little as 3 minutes with a no-obligation cash offer.
    Estimated market value
    $2,813,100
    Get a cash offer in 3 minutes
    Find out how much your home could sell for in as little as 3 minutes with a no-obligation cash offer.
    Estimated market value
    $2,813,100