Welcome to this impeccably maintained 4-bedroom home (plus a loft) that is only 7 years old with Minooka Schools and NO homeowners association. In the highly sought-after Woods of Aux Sable Subdivision, this spacious home, with the potential to convert the large loft into a 5th bedroom, has been lovingly cared for by its original owner who has ensured that it remains in pristine condition. The property has been a pet-free and smoke-free environment in both the home and the garage, emphasizing the meticulous care it has received. The kitchen, the heart of the home, is a standout feature showcasing a wealth of 42" espresso-colored cabinets, including the coveted pantry cabinets, an inviting island for additional seating and counter space, and a designated area for your kitchen table. This kitchen is a homeowner's dream, perfect for both cooking and entertaining. Nestled on an expansive lot of nearly half an acre, this property offers abundant outdoor space for your enjoyment. The large shed, situated on a concrete slab, boasts 10' rafters with added storage space above, complete with a roof vent. Its siding and shingles harmonize seamlessly with the home's exterior, ensuring a unified and visually pleasing appearance. The combination of vinyl siding and brick and beautiful landscaping adds to the home's charming curb appeal. Notably, this property is free from the constraints of an HOA, granting you the freedom and flexibility to make it your own. The outdoor space is a genuine oasis, featuring a spacious 16 x 24 free-floating deck with anodized aluminum powder-coated rails, adorned with solar lights. Adjacent to the deck, there's a 15' brick and stone pad, ideal for arranging your chairs and creating a cozy gathering spot around a firepit or a small inflatable pool. For those who enjoy DIY projects or need a workshop, the fully insulated 2.5-car garage offers an ideal space. Modern conveniences are at your fingertips with a Ring doorbell and a Nest thermostat to ensure your home is comfortable and secure. Furthermore, Bali blinds have been tastefully installed on all windows, providing both privacy and a touch of style. This home also features a generously sized unfinished basement with roughed-in plumbing, ready for the addition of a third full bathroom. This residence is thoughtfully designed to offer comfort, style, and versatility, making it the perfect place to create cherished memories with your loved ones. Welcome to your new home!
Closed
Zillow last checked:
Listing updated:
Bought with:
Michelle Carr
eXp Realty
Source: MRED as distributed by MLS GRID,MLS#: 11910402
Price history
| Date | Event | Price |
|---|---|---|
| 3/29/2024 | Sold | $415,000+1.2%$176/sqft |
Source:  MRED as distributed by MLS GRID #11910402 Report a problem MRED as distributed by MLS GRID #11910402 Report a problem | ||
| 3/6/2024 | Contingent | $410,000$174/sqft |
Source: MRED as distributed by MLS GRID #11910402 Report a problem | ||
| 2/15/2024 | Price change | $410,000-1.6%$174/sqft |
Source: MRED as distributed by MLS GRID #11910402 Report a problem | ||
| 10/28/2023 | Listed for sale | $416,500+59.6%$176/sqft |
Source: MRED as distributed by MLS GRID #11910402 Report a problem | ||
| 8/29/2017 | Sold | $261,000$111/sqft |
Source: Public Record Report a problem | ||
Nearby homes
- $585,0004 bd4 ba3.8k sqft27454 W Red Wing Ln, Channahon, IL 60410Off Market
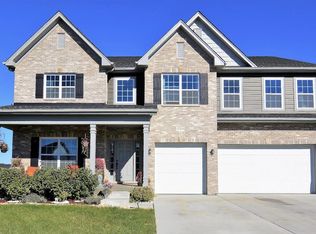
- $509,0004 bd3 ba3.2k sqft27504 W Red Wing Ln, Channahon, IL 60410Off Market

- $499,8004 bd3 ba2.4k sqft27339 W Red Wing Ln, CHANNAHON, IL 60410Off Market
- $546,900-- bd-- ba2.9k sqft27446 W Red Wing Ln, Channahon, IL 60410Off Market
Get a cash offer in 3 minutes
Find out how much your home could sell for in as little as 3 minutes with a no-obligation cash offer.
Estimated market value
$464,200
