Welcome to 27463 S. Nicklaus Ave., located in the prestigious Jack Nicklaus Signature golf course community of The Peninsula and nestled within the sought-after Veranda neighborhood. Situated on a spacious corner lot with partial golf course views, this charming Southern-style home offers exceptional curb appeal with lush landscaping, an irrigation system, multiple balconies, and a welcoming covered front porch overlooking a peaceful park-like setting. Inside, the home is filled with natural light from abundant transom and picture windows and showcases numerous upgrades and custom finishes throughout. Wide-plank luxury vinyl flooring extends across the main level, while upgraded carpet adds comfort upstairs. Additional highlights include custom crown molding, wood blinds, Dream Weaver draperies, and elegant brass hardware. The beautifully updated kitchen blends style and function with under-cabinet lighting, subway tile backsplash, double wall ovens, a 5-burner gas cooktop, pantry, breakfast bar, and newer stainless-steel appliances (2022). The open-concept layout flows seamlessly into both formal and casual dining spaces and the inviting living room featuring a gas fireplace with built-ins. Upstairs, a spacious loft surrounded by multiple balconies creates an ideal second living area and connects three well-appointed bedrooms. The primary suite features a tray ceiling with crown molding, dual walk-in closets, private balcony access, and serene golf course views. The completely redesigned primary bath (2025) offers heated floors, heated towel racks, marble finishes, and an oversized frameless glass shower. Extensive improvements provide both style and peace of mind. In 2021, updates included fresh interior and exterior paint throughout, new gutters, upgraded porch screening and vinyl doors, and a custom stone patio with integrated lighting. Additional improvements include custom garage shelving and closet systems, newer stainless-steel appliances, new washer and dryer (2022/2026), and two HVAC systems replaced in 2025 with transferable parts warranty and prepaid service contract through April 2027. Outdoor living is equally impressive with beautifully landscaped grounds, entertaining spaces, and partial golf course views from both inside and outside the home. Two deeded parking spaces convey, along with convenient guest parking at the front entrance. This property also offers strong rental potential for investors. A bonus: Peninsula HOA and Veranda HOA dues have been fully paid through the remainder of 2026, allowing the new owner to enjoy the balance of the year with no HOA fees. Also, all remaining furniture conveys. Residents of The Peninsula enjoy resort-style amenities including gated security, an award-winning clubhouse, Jack Nicklaus Signature golf course and driving range, indoor and outdoor pools, wave pool, hot tubs, fitness center, spa, sauna, tennis and pickleball courts, dog park, walking trails, nature center, private bay beach, fishing pier, and more. Conveniently located near Indian River Bay and just a short drive to Rehoboth Beach, Lewes, and Bethany Beach, this exceptional coastal home offers the perfect combination of luxury, recreation, and year-round enjoyment.
Sold for $660,000
Zestimate®
$660,000
27463 S Nicklaus Ave, Millsboro, DE 19966
3beds
2,804sqft
Condominium
Built in 2007
-- sqft lot
$660,000 Zestimate®
$235/sqft
$3,078 Estimated rent
Home value
$660,000
$627,000 - $693,000
$3,078/mo
Zestimate® history
Owner options
List your home for rent
$3,078/mo
Rent Zestimate®
Find your next renter with Zillow Rental Manager. Plus, with online applications, you can quickly screen prospective tenants – for free.
$3,078/mo
Rent Zestimate®
Refinance and save
$3,981/mo
Est. payment
Refinancing to a lower rate could help reduce your monthly payments and save thousands over the life of the loan.
$3,981/mo
Est. payment
Explore your selling options
Work with a Zillow partner agent
Leverage their expertise and Zillow's premium Showcase listings to get your home seen by more buyers.
Get startedList with your own agent
Get your home in front of millions of buyers by listing it on Zillow.
Learn how to do itSell it yourself
Take full control of how buyers see your home on Zillow by listing For Sale by Owner (FSBO).
List your homeWhat's special
Dream weaver draperiesPartial golf course viewsBeautifully updated kitchenElegant brass hardwareSpacious corner lotTwo deeded parking spacesMultiple balconies
Zillow last checked:
Listing updated:
Listed by:
JAMES LATTANZI 302-396-1400,
Northrop Realty
Bought with:
VAL ELLENBERGER, RS-0022639
Compass
Source: Bright MLS,MLS#: DESU2110954
Facts & features
Interior
Bedrooms & bathrooms
- Bedrooms: 3
- Bathrooms: 4
- Full bathrooms: 3
- 1/2 bathrooms: 1
- Main level bathrooms: 1
Rooms
- Room types: Living Room, Dining Room, Primary Bedroom, Bedroom 2, Bedroom 3, Kitchen, Foyer, Breakfast Room, Laundry, Loft
Primary bedroom
- Features: Flooring - Carpet, Attached Bathroom, Balcony Access, Crown Molding, Walk-In Closet(s), Window Treatments
- Level: Upper
- Area: 357 Square Feet
- Dimensions: 17 X 21
Bedroom 2
- Features: Flooring - Carpet, Window Treatments
- Level: Upper
- Area: 168 Square Feet
- Dimensions: 12 X 14
Bedroom 3
- Features: Flooring - Carpet, Attached Bathroom, Window Treatments
- Level: Upper
- Area: 182 Square Feet
- Dimensions: 13 X 14
Breakfast room
- Features: Flooring - Luxury Vinyl Plank, Crown Molding
- Level: Main
- Area: 135 Square Feet
- Dimensions: 9 X 15
Dining room
- Features: Flooring - Luxury Vinyl Plank
- Level: Main
- Area: 180 Square Feet
- Dimensions: 12 X 15
Foyer
- Features: Flooring - Luxury Vinyl Plank
- Level: Main
Kitchen
- Features: Flooring - Luxury Vinyl Plank, Breakfast Bar, Double Sink, Kitchen - Gas Cooking
- Level: Main
- Area: 216 Square Feet
- Dimensions: 12 X 18
Laundry
- Level: Main
- Area: 72 Square Feet
- Dimensions: 6 X 12
Living room
- Features: Flooring - Luxury Vinyl Plank, Fireplace - Gas, Crown Molding
- Level: Main
- Area: 528 Square Feet
- Dimensions: 22 X 24
Loft
- Features: Flooring - Carpet, Ceiling Fan(s), Crown Molding
- Level: Upper
- Area: 418 Square Feet
- Dimensions: 19 X 22
Heating
- Heat Pump, Natural Gas
Cooling
- Central Air, Electric
Appliances
- Included: Cooktop, Range Hood, Refrigerator, Ice Maker, Dishwasher, Disposal, Microwave, Washer, Dryer, Water Heater, Exhaust Fan, Extra Refrigerator/Freezer, Double Oven, Self Cleaning Oven, Oven/Range - Gas, Stainless Steel Appliance(s), Trash Compactor, Tankless Water Heater
- Laundry: Has Laundry, Main Level, Laundry Room
Features
- Breakfast Area, Built-in Features, Ceiling Fan(s), Combination Dining/Living, Combination Kitchen/Dining, Combination Kitchen/Living, Crown Molding, Dining Area, Family Room Off Kitchen, Open Floorplan, Primary Bath(s), Pantry, Recessed Lighting, Formal/Separate Dining Room, Kitchen - Gourmet, Upgraded Countertops, Wainscotting, Walk-In Closet(s), 9'+ Ceilings, Dry Wall, Tray Ceiling(s)
- Flooring: Luxury Vinyl, Carpet
- Doors: Atrium
- Windows: Double Pane Windows, Double Hung, Screens, Transom, Vinyl Clad, Window Treatments
- Has basement: No
- Number of fireplaces: 1
- Fireplace features: Gas/Propane, Mantel(s)
Interior area
- Total structure area: 2,804
- Total interior livable area: 2,804 sqft
- Finished area above ground: 2,804
- Finished area below ground: 0
Property
Parking
- Total spaces: 2
- Parking features: Garage Faces Rear, Garage Door Opener, Inside Entrance, Circular Driveway, Attached, Driveway, Off Street, On Street
- Attached garage spaces: 2
- Has uncovered spaces: Yes
Accessibility
- Accessibility features: Other
Features
- Levels: Two
- Stories: 2
- Patio & porch: Patio, Porch, Roof, Screened
- Exterior features: Extensive Hardscape, Underground Lawn Sprinkler, Balcony
- Pool features: Community
- Has view: Yes
- View description: Garden, Golf Course
Lot
- Size: 9,583 Square Feet
- Features: Corner Lot, Front Yard, Landscaped, Rear Yard, SideYard(s)
Details
- Additional structures: Above Grade, Below Grade
- Parcel number: 23430.00304.02131
- Zoning: MR
- Special conditions: Standard
Construction
Type & style
- Home type: Condo
- Architectural style: Coastal,Contemporary
- Property subtype: Condominium
Materials
- Frame, HardiPlank Type, Stick Built
- Foundation: Crawl Space
- Roof: Pitched,Shingle,Metal
Condition
- New construction: No
- Year built: 2007
Utilities & green energy
- Sewer: Public Sewer
- Water: Public
Community & HOA
Community
- Features: Pool
- Security: Main Entrance Lock, Smoke Detector(s), Carbon Monoxide Detector(s)
- Condo and coop fee: $880 semi-annually
- Subdivision: Peninsula
HOA
- Has HOA: Yes
- Amenities included: Bar/Lounge, Basketball Court, Beach Access, Bike Trail, Billiard Room, Cable TV, Clubhouse, Common Grounds, Concierge, Dining Rooms, Fitness Center, Game Room, Gated, Golf Club, Golf Course, Golf Course Membership Available, Spa/Hot Tub, Jogging Path, Pier/Dock, Indoor Pool, Pool, Putting Green, Sauna, Security, Tennis Court(s), Tot Lots/Playground, Volleyball Courts
- Services included: Common Area Maintenance, Maintenance Grounds, Road Maintenance, Security, Snow Removal, Trash
- HOA fee: $1,009 quarterly
Location
- Region: Millsboro
Financial & listing details
- Price per square foot: $235/sqft
- Tax assessed value: $581,900
- Annual tax amount: $1,243
- Date on market: 6/11/2026
- Listing agreement: Exclusive Right To Sell
- Ownership: Fee Simple
Price history
| Date | Event | Price |
|---|---|---|
| 7/21/2026 | Sold | $660,000+1.6%$235/sqft |
Source:  Bright MLS #DESU2110954 Report a problem Bright MLS #DESU2110954 Report a problem | ||
| 6/15/2026 | Contingent | $649,900$232/sqft |
Source: Bright MLS #DESU2110954 Report a problem | ||
| 6/11/2026 | Listed for sale | $649,900+62.5%$232/sqft |
Source: Bright MLS #DESU2110954 Report a problem | ||
| 12/15/2020 | Sold | $400,000$143/sqft |
Source: Public Record Report a problem | ||
Public tax history
| Year | Property taxes | Tax assessment |
|---|---|---|
| 2025 | $1,267 -37% | $290,950 +505.5% |
| 2024 | $2,011 +0% | $48,050 -0.1% |
| 2023 | $2,011 +2.9% | $48,100 +1.3% |
| 2022 | $1,954 +2.8% | $47,500 -0.2% |
| 2021 | $1,900 +6% | $47,600 -0.1% |
| 2020 | $1,792 | $47,650 +2.6% |
| 2019 | $1,792 -0.9% | $46,450 -3.1% |
| 2018 | $1,808 -0.3% | $47,950 |
| 2017 | $1,813 +12.5% | $47,950 |
| 2016 | $1,611 -3% | $47,950 |
| 2015 | $1,660 +1.5% | $47,950 |
| 2014 | $1,635 -1.1% | $47,950 |
| 2013 | $1,653 +3.7% | $47,950 -0.3% |
| 2012 | $1,594 +1% | $48,100 |
| 2011 | $1,578 | $48,100 |
| 2010 | $1,578 +0.4% | $48,100 |
| 2009 | $1,572 | $48,100 |
| 2008 | -- | -- |
| 2007 | -- | -- |
Find assessor info on the county website
Neighborhood: 19966
Nearby homes
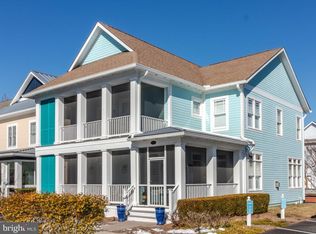
- $679,0003 bd4 ba2.9k sqft27459 S Nicklaus Ave UNIT 129, Millsboro, DE 19966Sold
- $618,3004 bd-- ba2.6k sqft27464 S Nicklaus Ave, Millsboro, DE 19966Off Market
- $--5 bd4 ba3.4k sqft27456 S Nicklaus Ave #69, Millsboro, DE 19966Off Market
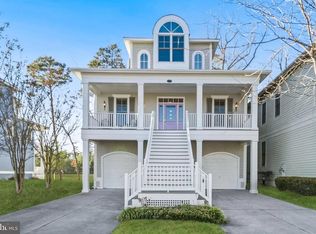
- $843,0004 bd5 ba3.3k sqft27466 S Nicklaus Ave, Millsboro, DE 19966Off Market
- $763,3004 bd-- ba4k sqft27454 S Nicklaus Ave, Millsboro, DE 19966Off Market
- $686,1004 bd-- ba3.4k sqft27452 S Nicklaus Ave, Millsboro, DE 19966Off Market
- $740,6004 bd4 ba3.5k sqft27456 S Nicklaus Ave, Millsboro, DE 19966Off Market
- $804,2004 bd3 ba3.3k sqft27468 S Nicklaus Ave, Millsboro, DE 19966Off Market
Nearby schools
GreatSchools rating
- 5/10Long Neck Elementary SchoolGrades: K-5Distance: 1.6 mi
- 4/10Millsboro Middle SchoolGrades: 6-8Distance: 6.3 mi
- 3/10Sussex Central High SchoolGrades: 9-12Distance: 8.3 mi
Schools provided by the listing agent
- Elementary: Long Neck
- Middle: Sussex Central
- High: Sussex Central
- District: Indian River
Source: Bright MLS. This data may not be complete. We recommend contacting the local school district to confirm school assignments for this home.


Get pre-qualified for a loan
At Zillow Home Loans, we can pre-qualify you in as little as 5 minutes with no impact to your credit score.An equal housing lender. NMLS #10287.
Sell for more on Zillow
Get a Zillow Showcase℠ listing at no additional cost and you could sell for .
$660,000
2% more
+$13,200
With Zillow Showcase(estimated)
$673,200
- Delaware
- Sussex County
- Millsboro
- 19966
- 27463 S Nicklaus Ave
Nearby cities
Nearby zip codes
Other Millsboro Topics
