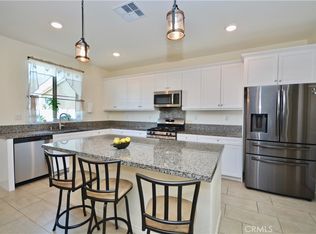
Turnkey & Truly Move-In Ready! Don't miss the opportunity to see this impeccably maintained single-story home located in the highly-sought after Menifee Town Center community. Enjoy a contemporary open-floor plan which flows seamlessly between the kitchen, dining & living areas. A fully PAID SOLAR & tankless water heater provide energy savings & modern convenience. Beautiful luxury vinyl plank flooring, recessed lighting, plantation shutters, crown molding/baseboards, board & batten trim in the foyer compliments the home's design aesthetics. A well-appointed kitchen features white cabinetry, black granite countertops, large central island with integrated sink & breakfast bar, free-standing, stove, microwave, refrigerator & walk-in pantry. The primary bedroom ensuite is situated away from the other 2 bedrooms for added privacy & features a large walk-in closet, dual vanity & walk-in shower. The main bath has tub/shower combo and is located adjacent to the other bedrooms. The spacious laundry room has ample built-in shelving & cabinetry for your organizational options. Attached 2-car garage with recessed lighting, epoxy finish to floor & finished walls. Create your own backyard sanctuary utilizing the large 7,166 sf lot - the patio concrete paid is already in place. Enjoy all the amenities within the Menifee Town Center such as community pool, clubhouse, central park with shaded picnic areas, walking trails & playgrounds. Low HOA fees. Nearby schools, shopping, dining, & entertainment. Also just minutes from major freeways for an easy commute. Schedule a private showing & experience what premium California living feels like. Welcome Home!
Sold for $600,000
Listed by: Century 21 Cornerstone • Sara Corella • Contact: 562-413-1756
Bought with: 1st American Realty
$600,000
27464 Cloudy Peak Way, Menifee, CA 92584
3beds
1,946sqft
Single Family Residence
Built in 2021
7,166 Square Feet Lot
$600,200 Zestimate®
$308/sqft
$3,217 Estimated rent
Home value
$600,200
$552,000 - $654,000
$3,217/mo
Zestimate® history
Owner options
List your home for rent
$3,217/mo
Rent Zestimate®
Find your next renter with Zillow Rental Manager. Plus, with online applications, you can quickly screen prospective tenants – for free.
$3,217/mo
Rent Zestimate®
Refinance and save
$4,015/mo
Est. payment
Refinancing to a lower rate could help reduce your monthly payments and save thousands over the life of the loan.
$4,015/mo
Est. payment
Explore your selling options
Work with a Zillow partner agent
Leverage their expertise and Zillow's premium Showcase listings to get your home seen by more buyers.
Get startedList with your own agent
Get your home in front of millions of buyers by listing it on Zillow.
Learn how to do itSell it yourself
Take full control of how buyers see your home on Zillow by listing For Sale by Owner (FSBO).
List your homeWhat's special
Zillow last checked:
Listing updated:
Listed by:
Sara Corella DRE #00763730 562-413-1756,
Century 21 Cornerstone
Bought with:
Jodey Chapman, DRE #01460311
1st American Realty
Source: CRMLS,MLS#: PW26047541 Originating MLS: California Regional MLS
Originating MLS: California Regional MLSFacts & features
Interior
Bedrooms & bathrooms
- Bedrooms: 3
- Bathrooms: 2
- Full bathrooms: 2
- Main level bathrooms: 2
- Main level bedrooms: 3
Rooms
- Room types: Attic, Bedroom, Kitchen, Laundry, Living Room, Other, Pantry
Bedroom
- Features: All Bedrooms Down
Bathroom
- Features: Bathroom Exhaust Fan, Bathtub, Dual Sinks, Full Bath on Main Level, Tub Shower, Walk-In Shower
Kitchen
- Features: Granite Counters, Kitchen Island, Kitchen/Family Room Combo
Other
- Features: Walk-In Closet(s)
Pantry
- Features: Walk-In Pantry
Heating
- Central
Cooling
- Central Air
Appliances
- Included: Dishwasher, Free-Standing Range, Disposal, Microwave, Refrigerator
- Laundry: Laundry Room
Features
- Breakfast Bar, Block Walls, Ceiling Fan(s), Eat-in Kitchen, Granite Counters, High Ceilings, Open Floorplan, Pantry, Recessed Lighting, Storage, All Bedrooms Down, Attic, Walk-In Pantry, Walk-In Closet(s)
- Flooring: Laminate, Tile
- Windows: Double Pane Windows, Plantation Shutters
- Has fireplace: No
- Fireplace features: None
- Common walls with other units/homes: No Common Walls
Interior area
- Total interior livable area: 1,946 sqft
Property
Parking
- Total spaces: 2
- Parking features: Concrete, Garage Faces Front, Garage, Garage Door Opener
- Attached garage spaces: 2
Features
- Levels: One
- Stories: 1
- Entry location: level
- Pool features: Association
- Has spa: Yes
- Spa features: Association
- Fencing: Block,Vinyl
- Has view: Yes
- View description: Neighborhood
Lot
- Size: 7,166 Square Feet
- Features: 0-1 Unit/Acre
Details
- Parcel number: 364431015
- Special conditions: Standard
Construction
Type & style
- Home type: SingleFamily
- Architectural style: Contemporary
- Property subtype: Single Family Residence
Materials
- Foundation: Slab
- Roof: Tile
Condition
- Turnkey
- New construction: No
- Year built: 2021
Utilities & green energy
- Sewer: Public Sewer
- Water: Public
Green energy
- Energy generation: Solar
Community & HOA
Community
- Features: Curbs, Dog Park, Street Lights, Sidewalks
HOA
- Has HOA: Yes
- Amenities included: Clubhouse, Dog Park, Fire Pit, Meeting/Banquet/Party Room, Barbecue, Picnic Area, Playground, Pool, Spa/Hot Tub
- HOA fee: $138 monthly
- HOA name: Menifee Town Center
- HOA phone: 949-833-2600
Location
- Region: Menifee
Financial & listing details
- Price per square foot: $308/sqft
- Tax assessed value: $617,015
- Annual tax amount: $9,819
- Date on market: 3/4/2026
- Cumulative days on market: 8 days
- Listing terms: Submit
Price history
| Date | Event | Price |
|---|---|---|
| 4/1/2026 | Sold | $600,000$308/sqft |
Source:  CRMLS #PW26047541 Report a problem CRMLS #PW26047541 Report a problem | ||
| 3/13/2026 | Pending sale | $600,000$308/sqft |
Source: CRMLS #PW26047541 Report a problem | ||
| 3/5/2026 | Listed for sale | $600,000+3.2%$308/sqft |
Source: CRMLS #PW26047541 Report a problem | ||
| 12/14/2021 | Sold | $581,500$299/sqft |
Source: Public Record Report a problem | ||
Public tax history
| Year | Property taxes | Tax assessment |
|---|---|---|
| 2025 | $9,819 +1.5% | $617,015 +2% |
| 2024 | $9,675 -0.5% | $604,918 +2% |
| 2023 | $9,724 +0.2% | $593,057 +2% |
| 2022 | $9,705 +1049.7% | $581,429 +953.6% |
| 2021 | $844 +5.4% | $55,187 +1% |
| 2020 | $801 | $54,622 |
Find assessor info on the county website
Neighborhood: 92584
Nearby homes
- $575,0003 bd3 ba2k sqft27472 Cloudy Peak Way, Menifee, CA 92584Sold
- $650,1004 bd3 ba2.2k sqft27456 Cloudy Peak Way, Menifee, CA 92584Off Market
- $612,0003 bd2 ba1.9k sqft27480 Cloudy Peak Way, Menifee, CA 92584Off Market
- $625,5003 bd2 ba1.9k sqft27448 Cloudy Peak Way, Menifee, CA 92584Off Market
- $10-- bd-- ba-- sqft27440 Cloudy Peak Way, Menifee, CA 92584Off Market
- $626,1004 bd3 ba2.2k sqft27488 Cloudy Peak Way, Menifee, CA 92584Off Market
- $101,119 Square Feet27449 Cloudy Peak Way, Menifee, CA 92584Off Market
- $109,147 Square Feet27481 Cloudy Peak Way, Menifee, CA 92584Off Market
Nearby schools
GreatSchools rating
- 5/10Chester W. Morrison Elementary SchoolGrades: K-5Distance: 0.7 mi
- 7/10Menifee Valley Middle SchoolGrades: 6-8Distance: 1.9 mi
- 8/10Santa Rosa AcademyGrades: K-12Distance: 0.2 mi
Get a cash offer in 3 minutes
Find out how much your home could sell for in as little as 3 minutes with a no-obligation cash offer.
Estimated market value
$600,200
Get a cash offer in 3 minutes
Find out how much your home could sell for in as little as 3 minutes with a no-obligation cash offer.
Estimated market value
$600,200
- California
- Riverside County
- Menifee
- 92584
- 27464 Cloudy Peak Way
Nearby cities
Nearby neighborhoods
Nearby zip codes
Other Menifee Topics
