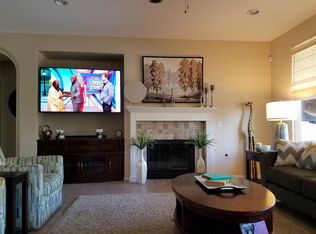
Highly desirable SINGLE STORY Woodside-Home located within the prestigious Providence community in Menifee. Designed for todays living, this open Concept floor plan is what EVERY BUYER is looking for. Generous great room serves as a focal point which easily connects with the large gourmet kitchen. This top of the line Woodside- Home features 3 bedroom 2 full bath with Flex space to be used for dining room/ den or optional 4th bedroom! The kitchen includes designer African Safari granite counters and stone backsplash with breakfast bar that is open to great room. New soft water system with R.O. water system at kitchen sink. Large Milgard windows in owners suite and great room. GE profile stainless steel double oven with convection, Four burner cook top and full length kitchen pantryaqnd office desk. The interior includes Plantation shutters on most windows, over $20,000 of designer floor tile. Twenty inch tile in most traffic areas with twelve inch tile in baths and laundry room. Owners suite closet has custom built-in shelves and doors. The three bay garage has A/C, 220, epoxy floor. The exterior of the home includes stamped custom concrete with alumawood patio cover, pool sized lot, custom solar lighting, home alarm system, Ring door bell, spa with gazebo. Walking distance to elementary, middle and high school. Close to Menifee Town Center, Country Crossings shopping, bike and walking trails with community parks. Professional photo's coming soon!
Sold for $600,000
Listed by: Exit Alliance Realty • Robin McCann • 951-639-8777
Bought with: Tower Agency
$600,000
27465 Solitude Dr, Menifee, CA 92584
3beds
2,097sqft
Single Family Residence
Built in 2006
9,148 Square Feet Lot
$613,000 Zestimate®
$286/sqft
$3,072 Estimated rent
Home value
$613,000
$582,000 - $644,000
$3,072/mo
Zestimate® history
Owner options
List your home for rent
$3,072/mo
Rent Zestimate®
Find your next renter with Zillow Rental Manager. Plus, with online applications, you can quickly screen prospective tenants – for free.
$3,072/mo
Rent Zestimate®
Refinance and save
$3,974/mo
Est. payment
Refinancing to a lower rate could help reduce your monthly payments and save thousands over the life of the loan.
$3,974/mo
Est. payment
Explore your selling options
Work with a Zillow partner agent
Leverage their expertise and Zillow's premium Showcase listings to get your home seen by more buyers.
Get startedList with your own agent
Get your home in front of millions of buyers by listing it on Zillow.
Learn how to do itSell it yourself
Take full control of how buyers see your home on Zillow by listing For Sale by Owner (FSBO).
List your homeWhat's special
Epoxy floorHome alarm systemFlex spaceWalking trailsOpen concept floor planGenerous great roomCustom solar lighting
Zillow last checked:
Listing updated:
Listed by:
Robin McCann DRE #01951809 951-639-8777,
Exit Alliance Realty
Bought with:
ROBERT WETZEL, DRE #01994548
Tower Agency
Source: CRMLS,MLS#: SW23164459 Originating MLS: California Regional MLS
Originating MLS: California Regional MLSFacts & features
Interior
Bedrooms & bathrooms
- Bedrooms: 3
- Bathrooms: 2
- Full bathrooms: 2
- Main level bathrooms: 2
- Main level bedrooms: 3
Rooms
- Room types: Bedroom, Entry/Foyer, Family Room, Great Room, Kitchen, Laundry, Primary Bathroom, Primary Bedroom, Other
Primary bedroom
- Features: Main Level Primary
Bedroom
- Features: All Bedrooms Down
Bedroom
- Features: Bedroom on Main Level
Bathroom
- Features: Bathtub, Dual Sinks, Enclosed Toilet, Soaking Tub, Separate Shower, Tub Shower, Vanity
Kitchen
- Features: Granite Counters, Kitchen Island, Kitchen/Family Room Combo, Stone Counters
Heating
- Central
Cooling
- Central Air
Appliances
- Included: Built-In Range, Double Oven, Dishwasher, Gas Cooktop, Disposal, Microwave
- Laundry: Laundry Room
Features
- Breakfast Bar, Eat-in Kitchen, Granite Counters, Open Floorplan, Stone Counters, Recessed Lighting, All Bedrooms Down, Bedroom on Main Level, Main Level Primary, Walk-In Closet(s)
- Flooring: Carpet, Tile
- Windows: Plantation Shutters
- Has fireplace: Yes
- Fireplace features: Family Room
- Common walls with other units/homes: No Common Walls
Interior area
- Total interior livable area: 2,097 sqft
Property
Parking
- Total spaces: 3
- Parking features: Driveway, Garage
- Attached garage spaces: 3
Features
- Levels: One
- Stories: 1
- Entry location: front door
- Patio & porch: Concrete, Covered
- Pool features: None
- Has spa: Yes
- Spa features: Private
- Has view: Yes
- View description: None
Lot
- Size: 9,148 Square Feet
- Features: Back Yard, Front Yard, Lawn, Landscaped, Sprinkler System, Yard
Details
- Parcel number: 360562003
- Zoning: R-1
- Special conditions: Standard
Construction
Type & style
- Home type: SingleFamily
- Architectural style: Mediterranean
- Property subtype: Single Family Residence
Condition
- Turnkey
- New construction: No
- Year built: 2006
Details
- Builder name: Woodside
Utilities & green energy
- Electric: 220 Volts For Spa, Photovoltaics Third-Party Owned, 220 Volts in Workshop
- Sewer: Public Sewer
- Water: Public
- Utilities for property: Sewer Connected
Community & HOA
Community
- Features: Curbs, Gutter(s), Storm Drain(s), Street Lights, Sidewalks
- Security: Security System, Carbon Monoxide Detector(s), Smoke Detector(s)
HOA
- Has HOA: Yes
- Amenities included: Picnic Area
- HOA fee: $69 monthly
- HOA name: avalon
- HOA phone: 800-342-7213
Location
- Region: Menifee
Financial & listing details
- Price per square foot: $286/sqft
- Tax assessed value: $624,240
- Date on market: 9/2/2023
- Cumulative days on market: 1 day
- Listing terms: Cash,Cash to New Loan,Conventional,Cal Vet Loan,Submit,VA Loan
- Inclusions: Buyers must assume solar PPA through Vivint Solar/Sun Run. Water Softener owned and conveys
- Exclusions: air compressor in garage, sink in flex space (currently used as salon, plumbing capped wall patched and repaired), custom sink in laundry room which will be replaced with standard sink. Refrigerator/washer/dryer.
Price history
| Date | Event | Price |
|---|---|---|
| 10/5/2023 | Sold | $600,000+3.4%$286/sqft |
Source:  CRMLS #SW23164459 Report a problem CRMLS #SW23164459 Report a problem | ||
| 9/6/2023 | Pending sale | $580,000$277/sqft |
Source: CRMLS #SW23164459 Report a problem | ||
| 9/2/2023 | Listed for sale | $580,000+52.8%$277/sqft |
Source: CRMLS #SW23164459 Report a problem | ||
| 11/28/2006 | Sold | $379,500$181/sqft |
Source: Public Record Report a problem | ||
Public tax history
| Year | Property taxes | Tax assessment |
|---|---|---|
| 2026 | -- | $624,240 +2% |
| 2025 | $10,258 +1.5% | $612,000 +2% |
| 2024 | $10,109 +13% | $600,000 +22.8% |
| 2023 | $8,945 +1% | $488,621 +2% |
| 2022 | $8,852 +5.7% | $479,041 +10.6% |
| 2021 | $8,371 +7.7% | $433,108 +12% |
| 2020 | $7,770 +2.1% | $386,703 +3% |
| 2019 | $7,610 +4.7% | $375,440 +4% |
| 2018 | $7,268 +3.6% | $361,000 +5.9% |
| 2017 | $7,013 | $341,000 +4.6% |
| 2016 | $7,013 +6.7% | $326,000 +5.2% |
| 2015 | $6,571 +7.3% | $310,000 +14.4% |
| 2014 | $6,122 | $271,000 +25.5% |
| 2013 | -- | $216,000 +8% |
| 2012 | -- | $200,000 -3.8% |
| 2011 | -- | $208,000 -8% |
| 2010 | -- | $226,000 -8.1% |
| 2009 | -- | $246,000 -24.8% |
| 2008 | -- | $327,000 -13.8% |
| 2007 | -- | $379,455 |
Find assessor info on the county website
Neighborhood: 92584
Nearby homes
- $594,7003 bd2 ba2.3k sqft27479 Solitude Dr, Menifee, CA 92584Off Market
- $617,8004 bd2 ba2.3k sqft27451 Solitude Dr, Menifee, CA 92584Off Market

- $688,4003 bd2 ba2.4k sqft27464 Freedom Ln, Menifee, CA 92584Off Market
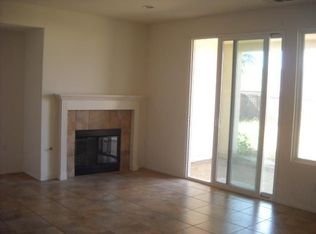
- $577,8004 bd2 ba2.7k sqft27450 Freedom Ln, Menifee, CA 92584Off Market
- $654,7005 bd3 ba2.7k sqft27478 Freedom Ln, Menifee, CA 92584Off Market
- $639,0004 bd2 ba2k sqft27493 Solitude Dr, Menifee, CA 92584Off Market
- $634,1003 bd2 ba2.7k sqft27437 Solitude Dr, Menifee, CA 92584Off Market
- $668,5003 bd2 ba2.3k sqft27436 Freedom Ln, Menifee, CA 92584Off Market
Nearby schools
GreatSchools rating
- 5/10Chester W. Morrison Elementary SchoolGrades: K-5Distance: 1 mi
- 7/10Menifee Valley Middle SchoolGrades: 6-8Distance: 1.6 mi
- 8/10Santa Rosa AcademyGrades: K-12Distance: 0.6 mi
Schools provided by the listing agent
- Elementary: Menifee
- Middle: Menifee Valley
- High: Paloma Valley
Source: CRMLS. This data may not be complete. We recommend contacting the local school district to confirm school assignments for this home.
Get a cash offer in 3 minutes
Find out how much your home could sell for in as little as 3 minutes with a no-obligation cash offer.
Estimated market value
$613,000
Get a cash offer in 3 minutes
Find out how much your home could sell for in as little as 3 minutes with a no-obligation cash offer.
Estimated market value
$613,000
- California
- Riverside County
- Menifee
- 92584
- 27465 Solitude Dr
