Discover the perfect blend of comfort and style in our only quick-delivery Dune plan slated for Summer delivery in Eagletail Landings! This stunning 4-Bedroom, 2-Bath home features an open-concept Great Room that flows effortlessly to a covered rear Lanai—perfect for entertaining and outdoor living. Elegant tile flooring runs throughout the main living areas, complementing the modern kitchen equipped with beautiful cabinetry, granite countertops, a center island, pantry closet, and stainless steel appliances. The luxurious Primary suite offers a serene retreat with an ensuite bath including dual-sink vanity, tiled shower, and generous walk-in closet. Community amenities include Resort-style Pool and shaded Playground. Eagletail Landings is located just south of Lake Harris and near some of the best outdoor recreation in the state as well as Lake County's breathtaking chain of lakes and scenic trails, and a thriving downtown area is just a short drive away, along with 2 nearby championship golf courses designed for a challenging and enjoyable day on the greens.
New construction
Price cut: $20K (8/4)
$379,990
27468 BLACK KITE AVENUE, HOWEY IN THE HILLS, FL 34737
4beds
1,900sqft
Single Family Residence
Built in 2026
6,012 Square Feet Lot
$376,600 Zestimate®
$200/sqft
$81/mo HOA
What's special
Center islandBeautiful cabinetryGranite countertopsEnsuite bathModern kitchenOpen-concept great roomElegant tile flooring
- 134 days
- 35
- 1
Zillow last checked:
Listing updated:
Listed by:
Stephen Wood 321-231-2077,
RISEWELL HOMES FLORIDA LLC 888-827-4421
Source: Stellar MLS,MLS#: O6400419 Originating MLS: Orlando Regional
Originating MLS: Orlando Regional
Facts & features
Interior
Bedrooms & bathrooms
- Bedrooms: 4
- Bathrooms: 2
- Full bathrooms: 2
Rooms
- Room types: Great Room, Utility Room
Primary bedroom
- Features: Walk-In Closet(s)
- Level: First
- Area: 169 Square Feet
- Dimensions: 13x13
Bedroom 2
- Features: Built-in Closet
- Level: First
- Area: 120 Square Feet
- Dimensions: 12x10
Bedroom 3
- Features: Built-in Closet
- Level: First
- Area: 121 Square Feet
- Dimensions: 11x11
Bedroom 4
- Features: Built-in Closet
- Level: First
- Area: 120 Square Feet
- Dimensions: 10x12
Balcony porch lanai
- Level: First
- Area: 90 Square Feet
- Dimensions: 10x9
Dining room
- Level: First
- Area: 99 Square Feet
- Dimensions: 9x11
Great room
- Level: First
- Area: 352 Square Feet
- Dimensions: 16x22
Kitchen
- Level: First
- Area: 117 Square Feet
- Dimensions: 9x13
Heating
- Central, Electric
Cooling
- Central Air
Appliances
- Included: Dishwasher, Disposal, Gas Water Heater, Microwave, Range, Tankless Water Heater
- Laundry: Inside, Laundry Room
Features
- Kitchen/Family Room Combo, Open Floorplan, Split Bedroom, Stone Counters, Thermostat, Walk-In Closet(s)
- Flooring: Carpet, Ceramic Tile
- Doors: Sliding Doors
- Has fireplace: No
Interior area
- Total structure area: 2,479
- Total interior livable area: 1,900 sqft
Video & virtual tour
Property
Parking
- Total spaces: 2
- Parking features: Driveway
- Attached garage spaces: 2
- Has uncovered spaces: Yes
- Details: Garage Dimensions: 18x21
Features
- Levels: One
- Stories: 1
- Patio & porch: Covered, Rear Porch
- Exterior features: Irrigation System, Sidewalk
Lot
- Size: 6,012 Square Feet
- Dimensions: 50 x 120
- Features: Sidewalk
Details
- Parcel number: 182025020000010300
- Zoning: RES
- Special conditions: None
Construction
Type & style
- Home type: SingleFamily
- Architectural style: Contemporary
- Property subtype: Single Family Residence
Materials
- Block, Stucco
- Foundation: Slab
- Roof: Shingle
Condition
- Completed
- New construction: Yes
- Year built: 2026
Details
- Builder model: Dune
- Builder name: Risewell Homes
Utilities & green energy
- Sewer: Public Sewer
- Water: Public
- Utilities for property: Cable Available, Electricity Connected, Natural Gas Connected, Phone Available, Public, Sewer Connected, Street Lights, Underground Utilities, Water Connected
Community & HOA
Community
- Features: Deed Restrictions, Irrigation-Reclaimed Water, No Truck/RV/Motorcycle Parking, Playground, Pool, Sidewalks
- Security: Smoke Detector(s)
- Pet fee: $0 monthly
- Subdivision: EAGLETAIL LANDING - PH 1
HOA
- Has HOA: Yes
- Amenities included: Playground, Pool
- Services included: Community Pool, Pool Maintenance
- HOA fee: $81 monthly
- HOA name: Empire / Vanessa De Angelis
- HOA phone: 352-554-8214
Location
- Region: Howey In The Hills
Financial & listing details
- Price per square foot: $200/sqft
- Tax assessed value: $85,000
- Annual tax amount: $3,307
- Date on market: 4/18/2026
- Cumulative days on market: 135 days
- Listing terms: Cash,Conventional,FHA,USDA Loan,VA Loan
- Ownership: Fee Simple
- Total actual rent: 0
- Electric utility on property: Yes
- Road surface type: Paved
Estimated market value
$376,600
$358,000 - $395,000
$2,502/mo
Price history
| Date | Event | Price |
|---|---|---|
| 8/4/2026 | Price change | $379,990-5%$200/sqft |
Source:  Stellar MLS #O6400419 Report a problem Stellar MLS #O6400419 Report a problem | ||
| 5/4/2026 | Price change | $400,000+0%$211/sqft |
Source:  Risewell Homes Report a problem Risewell Homes Report a problem | ||
| 4/18/2026 | Listed for sale | $399,990$211/sqft |
Source: Stellar MLS #O6400419 Report a problem | ||
Public tax history
| Year | Property taxes | Tax assessment |
|---|---|---|
| 2025 | $3,445 -8.7% | $85,000 |
| 2024 | $3,773 | $85,000 |
Find assessor info on the county website
Monthly payment
Est. payment
Payment breakdown
Explore the cost of this home by adjusting the details. Changes won't be saved.Climate risks
Neighborhood: 34737
Nearby schools
Schools provided by the listing agent
- Elementary: Leesburg Elementary
- Middle: Oak Park Middle
- High: Leesburg High
Source: Stellar MLS. This data may not be complete. We recommend contacting the local school district to confirm school assignments for this home.
- $429,9904 bd4 ba2.5k sqft27464 Black Kite Ave, Howey In The Hills, FL 34737Pending

- $349,9905 bd3 ba2.1k sqft27476 Black Kite Ave, Howey In The Hills, FL 34737Sold
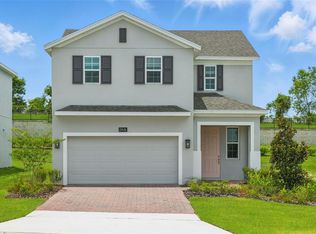
- $85,000-- bd-- ba-- sqft27460 Black Kite Ave, Howey In The Hills, FL 34737Off Market
- $449,9905 bd4 ba2.5k sqft27472 Black Kite Ave, Howey In The Hills, FL 34748Sold

Similar homes
- $350,0004 bd3 ba2.1k sqft6985 BROAD WING LOOP, HOWEY IN THE HILLS, FL 34737New Construction
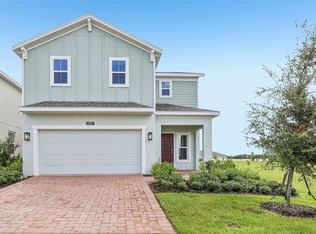
 MLS ID #O6425536, Stephen Wood, RISEWELL HOMES FLORIDA LLC. Stellar MLS
 - $350,0003 bd2 ba1.6k sqft314 DUPONT CIRCLE, HOWEY IN THE HILLS, FL 34737For Sale
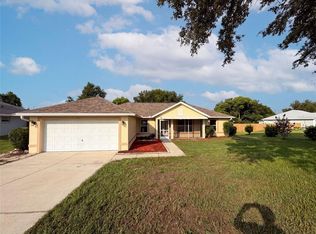 MLS ID #O6423300, Karen Albright, OPENDOOR BROKERAGE LLC. Stellar MLS
 - $340,0004 bd3 ba2.2k sqft5605 WINDSONG OAK DRIVE, LEESBURG, FL 34748For Sale
 MLS ID #O6418852, Karen Albright, OPENDOOR BROKERAGE LLC. Stellar MLS
 - $365,0003 bd2 ba1.7k sqft27215 ROANOKE DRIVE, LEESBURG, FL 34748For Sale
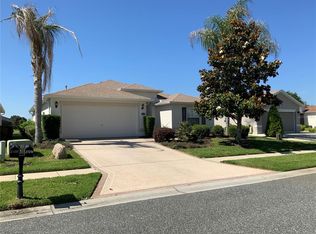 MLS ID #G5111951, Matthew Ferland, WEICHERT REALTORS HALLMARK PRO. Stellar MLS
 - $350,0004 bd2 ba1.8k sqft5108 TANZANITE DRIVE, MOUNT DORA, FL 32757For SaleMLS ID #O6397681, Jeff Jones, MARK SPAIN REAL ESTATE. Stellar MLS
- $327,0004 bd2 ba1.9k sqft5475 BOUNTY CIRCLE, TAVARES, FL 32778For SaleMLS ID #O6431157, Matthew Ferland, WEICHERT REALTORS HALLMARK PRO. Stellar MLS
- $352,9004 bd2 ba1.9k sqft203 SANGMON COURT, GROVELAND, FL 34736For SaleMLS ID #O6431921, Johnathon Candelario, PREFERRED SHORE LLC. Stellar MLS
- $400,9004 bd3 ba2.5k sqft333 ASHTON WOODS LANE, LEESBURG, FL 34748For SaleMLS ID #O6342362, Mary Reed, FIRST LADY REALTY AND INVESTMENTS. Stellar MLS
- $350,0004 bd2 ba1.9k sqft106 CABRILLO DRIVE, GROVELAND, FL 34736For SaleMLS ID #O6428926, Karen Albright, OPENDOOR BROKERAGE LLC. Stellar MLS
- $299,0003 bd2 ba1.8k sqft5909 WINDSONG OAK DRIVE, LEESBURG, FL 34748For SaleMLS ID #O6411614, Corey Lott, NEXTHOME LOTT PREMIER REALTY. Stellar MLS
- $379,9004 bd2 ba1.8k sqft5268 GREENHEART AVENUE, MOUNT DORA, FL 32757For SaleMLS ID #O6411283, Margaret Kasenberg, FLORIDA PREFERRED REALTY LLC. Stellar MLS
- $379,5003 bd2 ba1.5k sqft3135 BURNS DRIVE, THE VILLAGES, FL 32163For SaleMLS ID #G5110838, Colleen A. Kramer, DOWN HOME REALTY, LLLP. Stellar MLS
- $350,0003 bd2 ba1.6k sqft6524 CORAL BERRY DRIVE, MOUNT DORA, FL 32757For SaleMLS ID #S5154977, Gabriela Cantos, GOLDEN KEY HOMES REALTY INC. Stellar MLS
- $365,0004 bd2 ba2k sqft1328 ARONIMINIK DRIVE, MOUNT DORA, FL 32757For SaleMLS ID #C7527211, Raul Pino, SOVEREIGN REAL ESTATE GROUP. Stellar MLS
- $370,0003 bd2 ba1.5k sqft993 CALICO POINTE CIRCLE, GROVELAND, FL 34736For SaleMLS ID #L4959260, Karinalyz Rivera-Rivera, LA ROSA REALTY PRESTIGE. Stellar MLS
- $430,0004 bd4 ba2.6k sqft3319 BETHPAGE LOOP, MOUNT DORA, FL 32757For SaleMLS ID #C7529977, Raul Pino, SOVEREIGN REAL ESTATE GROUP. Stellar MLS
- $371,9004 bd2 ba1.8k sqft1654 ANN ROSE WAY, LEESBURG, FL 34748New ConstructionMLS ID #O6422970, Macarena Munoz, ADAMS HOMES REALTY, INC. Stellar MLS
- $375,0004 bd2 ba1.8k sqft4029 MAYHILL LOOP, EUSTIS, FL 32736For SaleMLS ID #O6415833, Tom Langmann, RE/MAX 200 REALTY. Stellar MLS
- $379,0003 bd2 ba1.6k sqft3572 KINLEY BROOKE LANE, CLERMONT, FL 34711For SaleMLS ID #A4697078, Jeffrey Adams, PATRIOTIC REAL ESTATE. Stellar MLS
- $299,9004 bd2 ba1.8k sqft906 CHESTNUT DRIVE, FRUITLAND PARK, FL 34731For SaleMLS ID #G5112071, Karen LaMantia, CARLINO REAL ESTATE GROUP INC. Stellar MLS
