Welcome home to this beautiful single-story Wilson Home located in the Summit II neighborhood offering 2,287 square feet of comfortable living space on a large lot in the highly sought-after Clovis school district. From the moment you step inside, you'll be greeted by soaring ceilings, an abundance of natural light, and an open-concept floor plan designed for both everyday living and effortless entertaining.The spacious kitchen is the heart of the home, featuring granite countertops, ample cabinetry, and a seamless flow into the living and dining areas, making it the perfect gathering place for family and friends. Large windows throughout the home create a bright and airy atmosphere, enhancing the inviting feel of every room.Offering 4 bedrooms and 2 bathrooms, this home provides plenty of space for everyone. Step outside to enjoy the newly installed sod in both the front and back yards, creating a fresh and welcoming outdoor space with endless possibilities.Conveniently located near shopping, dining, and everyday amenities, this exceptional home combines comfort, style, and a prime location. Don't miss your opportunity to make this warm and inviting home your own!
Sold for $550,000
$550,000
2747 Austin Ave, Clovis, CA 93611
4beds
2baths
2,287sqft
Residential, Single Family Residence
Built in 2000
7,954 Square Feet Lot
$550,300 Zestimate®
$240/sqft
$2,758 Estimated rent
Home value
$550,300
$506,000 - $600,000
$2,758/mo
Zestimate® history
Owner options
List your home for rent
$2,758/mo
Rent Zestimate®
Find your next renter with Zillow Rental Manager. Plus, with online applications, you can quickly screen prospective tenants – for free.
$2,758/mo
Rent Zestimate®
Refinance and save
$3,713/mo
Est. payment
Refinancing to a lower rate could help reduce your monthly payments and save thousands over the life of the loan.
$3,713/mo
Est. payment
Explore your selling options
Work with a Zillow partner agent
Leverage their expertise and Zillow's premium Showcase listings to get your home seen by more buyers.
Get startedList with your own agent
Get your home in front of millions of buyers by listing it on Zillow.
Learn how to do itSell it yourself
Take full control of how buyers see your home on Zillow by listing For Sale by Owner (FSBO).
List your homeWhat's special
Large lotAbundance of natural lightAmple cabinetrySoaring ceilingsOpen-concept floor planWarm and inviting homeGranite countertops
Zillow last checked:
Listing updated:
Listed by:
Michele L. Shadle DRE #01703525 559-790-3453,
Realty Concepts, Ltd. - Clovis
Bought with:
Vincent Reyna, DRE #01908494
Century 21 Select Real Estate
Source: Fresno MLS,MLS#: 650812Originating MLS: Fresno MLS
Facts & features
Interior
Bedrooms & bathrooms
- Bedrooms: 4
- Bathrooms: 2
Primary bedroom
- Area: 0
- Dimensions: 0 x 0
Bedroom 1
- Area: 0
- Dimensions: 0 x 0
Bedroom 2
- Area: 0
- Dimensions: 0 x 0
Bedroom 3
- Area: 0
- Dimensions: 0 x 0
Bedroom 4
- Area: 0
- Dimensions: 0 x 0
Bathroom
- Features: Tub/Shower, Shower, Tub
Dining room
- Features: Formal
- Area: 0
- Dimensions: 0 x 0
Family room
- Area: 0
- Dimensions: 0 x 0
Kitchen
- Features: Breakfast Bar, Pantry
- Area: 0
- Dimensions: 0 x 0
Living room
- Area: 0
- Dimensions: 0 x 0
Basement
- Area: 0
Heating
- Has Heating (Unspecified Type)
Cooling
- Central Air
Appliances
- Included: Built In Range/Oven, Disposal, Dishwasher, Microwave
- Laundry: Inside
Features
- Basement: None
- Number of fireplaces: 1
- Fireplace features: Zero Clearance
Interior area
- Total structure area: 2,287
- Total interior livable area: 2,287 sqft
Property
Parking
- Total spaces: 3
- Parking features: Garage - Attached
- Attached garage spaces: 3
Features
- Levels: One
- Stories: 1
- Patio & porch: Covered
Lot
- Size: 7,954 Square Feet
- Dimensions: 68 x 117
- Features: Urban, Sprinklers In Front, Sprinklers In Rear
Details
- Additional structures: Shed(s)
- Parcel number: 55511005
- Zoning: R1
Construction
Type & style
- Home type: SingleFamily
- Property subtype: Residential, Single Family Residence
Materials
- Stucco
- Foundation: Concrete
- Roof: Tile
Condition
- Year built: 2000
Utilities & green energy
- Electric: On
- Sewer: Public Sewer
- Water: Public
- Utilities for property: Public Utilities
Community & HOA
Location
- Region: Clovis
Financial & listing details
- Price per square foot: $240/sqft
- Tax assessed value: $380,347
- Date on market: 6/22/2026
- Cumulative days on market: 40 days
- Listing agreement: Exclusive Right To Sell
- Listing terms: Government,Conventional,Cash
Price history
| Date | Event | Price |
|---|---|---|
| 8/31/2026 | Sold | $550,000-1.8%$240/sqft |
Source: Fresno MLS #650812 Report a problem | ||
| 8/4/2026 | Pending sale | $559,900$245/sqft |
Source: Fresno MLS #650812 Report a problem | ||
| 7/23/2026 | Price change | $559,900-1.6%$245/sqft |
Source: Fresno MLS #650812 Report a problem | ||
| 7/11/2026 | Price change | $569,000-1%$249/sqft |
Source: Fresno MLS #650812 Report a problem | ||
| 6/22/2026 | Listed for sale | $575,000+82.5%$251/sqft |
Source: Fresno MLS #650812 Report a problem | ||
| 9/25/2015 | Sold | $315,000+31.3%$138/sqft |
Source: Public Record Report a problem | ||
| 10/22/2012 | Sold | $240,000+24.4%$105/sqft |
Source: Public Record Report a problem | ||
| 11/30/2000 | Sold | $193,000$84/sqft |
Source: Public Record Report a problem | ||
Public tax history
| Year | Property taxes | Tax assessment |
|---|---|---|
| 2026 | -- | $380,347 +2% |
| 2025 | $2,508 +1.4% | $372,890 +2% |
| 2024 | $2,473 -0.8% | $365,579 +2% |
| 2023 | $2,492 -2.5% | $358,412 +2% |
| 2022 | $2,555 +2.9% | $351,385 +2% |
| 2021 | $2,482 -40.9% | $344,496 +1% |
| 2020 | $4,197 +1.9% | $340,964 +2% |
| 2019 | $4,119 +2.1% | $334,279 +2% |
| 2018 | $4,032 +2% | $327,726 +2% |
| 2017 | $3,953 +3.4% | $321,300 +2% |
| 2016 | $3,824 +30.4% | $315,000 +28.4% |
| 2015 | $2,931 +1.8% | $245,392 +2% |
| 2014 | $2,878 | $240,586 +0.5% |
| 2013 | -- | $239,500 +3.7% |
| 2012 | -- | $230,926 +2% |
| 2011 | -- | $226,399 +0.8% |
| 2010 | -- | $224,708 -0.2% |
| 2009 | -- | $225,242 +2% |
| 2008 | -- | $220,827 +2% |
| 2007 | -- | $216,498 +2% |
| 2006 | -- | $212,254 +2% |
| 2005 | -- | $208,093 +2% |
| 2004 | -- | $204,014 +1.9% |
| 2003 | -- | $200,276 +2% |
| 2002 | -- | $196,350 +2% |
| 2001 | $2,412 | $192,500 |
Find assessor info on the county website
Neighborhood: 93611
Nearby homes
- $524,7003 bd2 ba2.2k sqft2757 Austin Ave, Clovis, CA 93611Off Market
- $468,0003 bd3 ba1.6k sqft2737 Austin Ave, Clovis, CA 93611Sold
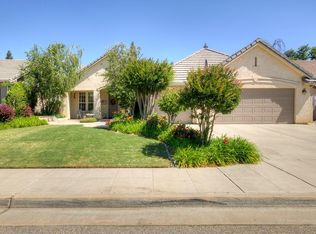
- $534,5004 bd2 ba2.2k sqft2742 Swift Ave, Clovis, CA 93611Off Market
- $518,6004 bd2 ba2.1k sqft2767 Austin Ave, Clovis, CA 93611Off Market

- $474,0003 bd2 ba1.6k sqft2752 Swift Ave, Clovis, CA 93611Off Market
- $434,7003 bd2 ba1.6k sqft2732 Swift Ave, Clovis, CA 93611Off Market
- $527,9003 bd2 ba1.8k sqft2717 Austin Ave, Clovis, CA 93611Off Market
- $552,9004 bd2 ba2k sqft2762 Swift Ave, Clovis, CA 93611Off Market
Nearby schools
GreatSchools rating
- 8/10Freedom Elementary SchoolGrades: K-6Distance: 0.5 mi
- 8/10Reyburn Intermediate SchoolGrades: 7-8Distance: 1 mi
- 8/10Clovis East High SchoolGrades: 9-12Distance: 1.2 mi
Schools provided by the listing agent
- Elementary: Freedom
- Middle: Reyburn
- High: Clovis East
Source: Fresno MLS. This data may not be complete. We recommend contacting the local school district to confirm school assignments for this home.
Get a cash offer in 3 minutes
Find out how much your home could sell for in as little as 3 minutes with a no-obligation cash offer.
Estimated market value
$550,300
Get a cash offer in 3 minutes
Find out how much your home could sell for in as little as 3 minutes with a no-obligation cash offer.
Estimated market value
$550,300
- California
- Fresno County
- Clovis
- 93611
- 2747 Austin Ave
