Step inside to discover a bright and inviting open floor plan with cathedral ceilings and luxury vinyl tile (LVT) flooring throughout. The split-bedroom layout offers privacy and functionality, with three generously sized bedrooms and two full bathrooms, including a luxurious primary suite featuring a roman walk-in shower and ample closet space. The heart of the home is the gourmet kitchen, complete with a huge island perfect for meal prep or casual dining. Gas stove and new appliances upgraded. Granite countertops for a sleek, modern look and Stainless steel appliances along with plenty of cabinet storage and pantry.The fully finished basement is an entertainer's paradise! Featuring its own bedroom and bathroom with an egress window, this space is ideal for guests, extended family, or even as a private suite for aging parents or young adults still at home. The showstopper of the basement is the custom-built bar with a sink, perfect for hosting gatherings or relaxing after a long day. Whether you’re watching the big game or enjoying a quiet evening, this versatile space is sure to impress. The exterior of the home is equally impressive, with a tree-lined backyard providing peace and privacy. The Trex deck is a low-maintenance solution for outdoor entertaining, and the large storage shed ensures your tools and equipment are always within reach.This ranch is truly a gem, offering both comfort and style. Don’t miss the opportunity to make this house your home. Located in the section called the Lakes which offers larger lots than the other sections as well. Electric water heater converted to gas as well.
Sold for $390,000
$390,000
2747 Blueflag St, Tipp City, OH 45371
4beds
2,324sqft
Single Family Residence
Built in 2018
9,278 Square Feet Lot
$428,700 Zestimate®
$168/sqft
$2,688 Estimated rent
Home value
$428,700
$322,000 - $570,000
$2,688/mo
Zestimate® history
Owner options
List your home for rent
$2,688/mo
Rent Zestimate®
Find your next renter with Zillow Rental Manager. Plus, with online applications, you can quickly screen prospective tenants – for free.
$2,688/mo
Rent Zestimate®
Refinance and save
$2,744/mo
Est. payment
Refinancing to a lower rate could help reduce your monthly payments and save thousands over the life of the loan.
$2,744/mo
Est. payment
Explore your selling options
Work with a Zillow partner agent
Leverage their expertise and Zillow's premium Showcase listings to get your home seen by more buyers.
Get startedList with your own agent
Get your home in front of millions of buyers by listing it on Zillow.
Learn how to do itSell it yourself
Take full control of how buyers see your home on Zillow by listing For Sale by Owner (FSBO).
List your homeWhat's special
Huge islandFully finished basementTrex deckSplit-bedroom layoutLuxurious primary suiteCathedral ceilingsGenerously sized bedrooms
Zillow last checked:
Listing updated:
Listed by:
Amanda Wilson (866)212-4991,
eXp Realty
Bought with:
Christopher Endres, 2017000996
Glasshouse Realty Group
Source: DABR MLS,MLS#: 925953 Originating MLS: Dayton Area Board of REALTORS
Originating MLS: Dayton Area Board of REALTORSFacts & features
Interior
Bedrooms & bathrooms
- Bedrooms: 4
- Bathrooms: 3
- Full bathrooms: 3
- Main level bathrooms: 2
Bedroom
- Level: Basement
- Dimensions: 13 x 14
Bedroom
- Level: Main
- Dimensions: 11 x 11
Bedroom
- Level: Main
- Dimensions: 12 x 16
Bedroom
- Level: Main
- Dimensions: 11 x 11
Dining room
- Level: Main
- Dimensions: 10 x 11
Entry foyer
- Level: Main
- Dimensions: 11 x 5
Great room
- Level: Main
- Dimensions: 20 x 14
Kitchen
- Level: Main
- Dimensions: 17 x 12
Other
- Level: Basement
- Dimensions: 38 x 13
Recreation
- Level: Basement
- Dimensions: 34 x 20
Utility room
- Level: Main
- Dimensions: 8 x 7
Heating
- Natural Gas
Cooling
- Central Air
Appliances
- Included: Dishwasher, Disposal, Microwave, Range, Refrigerator, Water Softener, Gas Water Heater
Features
- Wet Bar, Ceiling Fan(s), Cathedral Ceiling(s), Granite Counters, High Speed Internet, Kitchen Island, Kitchen/Family Room Combo, Pantry, Bar, Walk-In Closet(s)
- Windows: Double Pane Windows
- Basement: Full,Finished
Interior area
- Total structure area: 2,324
- Total interior livable area: 2,324 sqft
Property
Parking
- Total spaces: 2
- Parking features: Attached, Garage, Two Car Garage, Garage Door Opener
- Attached garage spaces: 2
Features
- Levels: One
- Stories: 1
- Patio & porch: Deck, Porch
- Exterior features: Deck, Porch
Lot
- Size: 9,278 Square Feet
- Dimensions: 0.2130
Details
- Parcel number: P48002781
- Zoning: Residential
- Zoning description: Residential
Construction
Type & style
- Home type: SingleFamily
- Architectural style: Ranch
- Property subtype: Single Family Residence
Materials
- Stone, Vinyl Siding
Condition
- Year built: 2018
Utilities & green energy
- Water: Public
- Utilities for property: Sewer Available, Water Available
Community & HOA
Community
- Security: Smoke Detector(s)
- Subdivision: Carriage Trails Sec 9 Ph Iv
HOA
- Has HOA: Yes
- HOA fee: $300 annually
- HOA name: Associa Management
Location
- Region: Tipp City
Financial & listing details
- Price per square foot: $168/sqft
- Tax assessed value: $304,400
- Annual tax amount: $4,453
- Date on market: 1/6/2025
- Listing terms: Conventional,FHA,VA Loan
Price history
| Date | Event | Price |
|---|---|---|
| 4/4/2025 | Sold | $390,000-4.9%$168/sqft |
Source:  DABR MLS #925953 Report a problem DABR MLS #925953 Report a problem | ||
| 2/9/2025 | Pending sale | $409,900$176/sqft |
Source: DABR MLS #925953 Report a problem | ||
| 1/6/2025 | Listed for sale | $409,900+36.6%$176/sqft |
Source: DABR MLS #925953 Report a problem | ||
| 9/23/2020 | Listing removed | $300,000$129/sqft |
Source: RE/MAX Performance #822623 Report a problem | ||
| 8/13/2020 | Listed for sale | $300,000+13%$129/sqft |
Source: RE/MAX Performance #822623 Report a problem | ||
| 5/18/2018 | Sold | $265,400-61.1%$114/sqft |
Source: Public Record Report a problem | ||
| 1/24/2018 | Sold | $681,500$293/sqft |
Source: Public Record Report a problem | ||
Public tax history
| Year | Property taxes | Tax assessment |
|---|---|---|
| 2025 | $4,453 -7.4% | $106,540 +6% |
| 2024 | $4,808 +0.7% | $100,490 |
| 2023 | $4,775 -4.3% | $100,490 |
| 2022 | $4,990 +7.8% | $100,490 +15% |
| 2021 | $4,628 -0.2% | $87,360 |
| 2020 | $4,637 -1.9% | $87,360 |
| 2019 | $4,724 +235.8% | $87,360 +582% |
| 2018 | $1,407 | $12,810 |
| 2017 | -- | -- |
Find assessor info on the county website
Neighborhood: 45371
Nearby homes
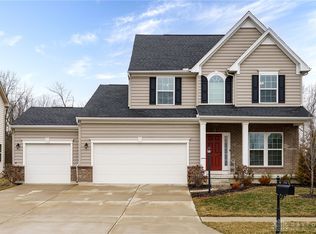
- $435,0003 bd4 ba3.2k sqft2741 Blueflag St, Tipp City, OH 45371Sold
- $509,3004 bd3 ba3.6k sqft2753 Blueflag St, Tipp City, OH 45371Off Market
- $508,6004 bd3 ba4k sqft2735 Blueflag St, Tipp City, OH 45371Off Market
- $469,8003 bd3 ba1.9k sqft2759 Blueflag St, Tipp City, OH 45371Off Market
- $496,1005 bd4 ba3.8k sqft1020 Lakeside St, Tipp City, OH 45371Off Market
- $471,6005 bd2 ba3.3k sqft2750 Blueflag St, Tipp City, OH 45371Off Market
- $481,9004 bd4 ba3.7k sqft2729 Blueflag St, Tipp City, OH 45371Off Market
- $507,8005 bd2 ba3.8k sqft2765 Blueflag St, Tipp City, OH 45371Off Market
Nearby schools
GreatSchools rating
- 7/10Bethel Junior High SchoolGrades: 5-8Distance: 2.4 mi
- 7/10Bethel High SchoolGrades: 9-12Distance: 2.4 mi
- 6/10Bethel Elementary SchoolGrades: K-5Distance: 2.7 mi
Schools provided by the listing agent
- District: Bethel
Source: DABR MLS. This data may not be complete. We recommend contacting the local school district to confirm school assignments for this home.
Get a cash offer in 3 minutes
Find out how much your home could sell for in as little as 3 minutes with a no-obligation cash offer.
Estimated market value
$428,700
Get a cash offer in 3 minutes
Find out how much your home could sell for in as little as 3 minutes with a no-obligation cash offer.
Estimated market value
$428,700
- Ohio
- Miami County
- Tipp City
- 45371
- 2747 Blueflag St
Nearby cities
Nearby zip codes
Other Tipp City Topics
