Gorgeous home situated at the foothills of the Appalachian Mountains but right in the middle of SE Huntsville. Not every house has its own waterfall in the backyard AND backs up to the Land Trust! Just 9 years young, this custom home features beautiful details throughout. Gourmet kitchen with elegant countertops. Rare layout includes 5 bedrooms, featuring BOTH a primary suite and a 2nd bedroom on the main level PLUS a rec room upstairs. Sidewalks wind through scenic mountain views. Underground utilities. Tankless water heater. Fabulous location! Minutes to Redstone Arsenal, schools, and shopping, 10min to Downtown HSV, and moments from waterfront entertainment at Ditto Landing Marina. NO HOA
For sale
$529,900
2747 Box Canyon Rd SE, Huntsville, AL 35803
5beds
3,260sqft
Single Family Residence
Built in 2017
0.35 Acres Lot
$-- Zestimate®
$163/sqft
$-- HOA
What's special
Rec room upstairsWaterfall in the backyardTankless water heater
- 2 days
- 807
- 75
Likely to sell faster than
Zillow last checked:
Listing updated:
Listed by:
Paula Byrd 256-679-5032,
RE/MAX Alliance
Source: ValleyMLS,MLS#: 21927397
Facts & features
Interior
Bedrooms & bathrooms
- Bedrooms: 5
- Bathrooms: 5
- Full bathrooms: 4
- 1/2 bathrooms: 1
Rooms
- Room types: Foyer, Master Bedroom, Bedroom 2, Dining Room, Bedroom 3, Kitchen, Bedroom 4, Family Room, Breakfast, Laundry
Primary bedroom
- Features: Ceiling Fan(s), Wood Floor, Walk in Closet 2
- Level: First
- Area: 221
- Dimensions: 13 x 17
Bedroom 2
- Level: First
- Area: 132
- Dimensions: 12 x 11
Bedroom 3
- Level: Second
- Area: 216
- Dimensions: 12 x 18
Bedroom 4
- Level: Second
- Area: 247
- Dimensions: 13 x 19
Bedroom 5
- Level: Second
- Area: 154
- Dimensions: 14 x 11
Dining room
- Level: First
- Area: 156
- Dimensions: 13 x 12
Family room
- Features: Wood Floor
- Level: First
- Area: 266
- Dimensions: 14 x 19
Kitchen
- Features: Wood Floor
- Level: First
- Area: 156
- Dimensions: 13 x 12
Den
- Level: Second
- Area: 156
- Dimensions: 13 x 12
Laundry room
- Level: First
Heating
- Central 2
Cooling
- Central 2
Features
- Has basement: No
- Number of fireplaces: 1
- Fireplace features: Gas Log, One
Interior area
- Total interior livable area: 3,260 sqft
Property
Parking
- Parking features: Garage-Two Car, Garage-Attached, Garage Faces Front
Features
- Levels: Two
- Stories: 2
- Patio & porch: Patio
- Exterior features: Curb/Gutters, Sidewalk
Lot
- Size: 0.35 Acres
Details
- Parcel number: 2302041002001000
Construction
Type & style
- Home type: SingleFamily
- Property subtype: Single Family Residence
Materials
- Foundation: Slab
Condition
- New construction: No
- Year built: 2017
Utilities & green energy
- Sewer: Public Sewer
- Water: Public
Community & HOA
Community
- Features: Curbs
- Subdivision: Bucks Canyon
HOA
- Has HOA: No
Location
- Region: Huntsville
Financial & listing details
- Price per square foot: $163/sqft
- Tax assessed value: $517,700
- Annual tax amount: $2,955
- Date on market: 8/26/2026
Estimated market value
Not available
Estimated sales range
Not available
Not available
Price history
| Date | Event | Price |
|---|---|---|
| 8/26/2026 | Listed for sale | $529,900+52.5%$163/sqft |
Source:  ValleyMLS #21927397 Report a problem ValleyMLS #21927397 Report a problem | ||
| 4/3/2018 | Sold | $347,500+1021%$107/sqft |
Source: Agent Provided Report a problem | ||
| 10/6/2016 | Sold | $31,000$10/sqft |
Source: Public Record Report a problem | ||
Public tax history
| Year | Property taxes | Tax assessment |
|---|---|---|
| 2025 | $2,955 +3.5% | $51,780 +3.5% |
| 2024 | $2,854 +3.1% | $50,040 +3% |
| 2023 | $2,770 +14.8% | $48,580 +14.5% |
| 2022 | $2,412 +8.7% | $42,420 +8.5% |
| 2021 | $2,219 +7.6% | $39,080 +7.4% |
| 2020 | $2,062 | $36,380 |
| 2019 | $2,062 | $36,380 -50.4% |
| 2018 | $2,062 +498.5% | $73,380 +1135.4% |
| 2017 | $345 | $5,940 |
| 2016 | $345 | $5,940 |
| 2015 | $345 | $5,940 |
| 2014 | $345 | $5,940 |
Find assessor info on the county website
Monthly payment
Est. payment
Payment breakdown
Explore the cost of this home by adjusting the details. Changes won't be saved.Climate risks
Neighborhood: Bucks Canyon
Nearby schools
Schools provided by the listing agent
- Elementary: Weatherly Heights
- Middle: Mountain Gap
- High: Grissom High School
Source: ValleyMLS. This data may not be complete. We recommend contacting the local school district to confirm school assignments for this home.
- $29,7005 bd4 ba2.8k sqft2749 Box Canyon Rd SE, Huntsville, AL 35803Off Market
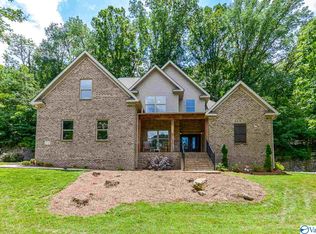
- $538,600-- bd2 ba2.9k sqft2749 Box Canyon Rd SE, Owens Cross Roads, AL 35803Off Market
- $822,100-- bd2 ba4.4k sqft2745 Box Canyon Rd SE, Huntsville, AL 35803Off Market
- $30,000-- bd-- ba-- sqftRd SE, Huntsville, AL 35803Off Market
Similar homes
- $429,9004 bd3 ba2.3k sqft13028 S Village Square Rd SE, Huntsville, AL 35803For Sale
 MLS ID #21925542, Stephanie Schrimsher. ValleyMLS
 - $549,9004 bd3 ba2.8k sqft1000 Walker Ln, New Market, AL 35761For Sale
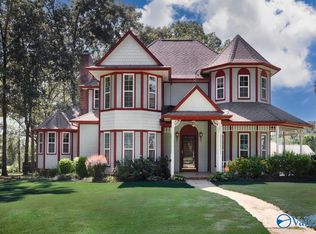 MLS ID #21927575, Robin Cotton. ValleyMLS
 - $699,9004 bd4 ba3.2k sqft23 Natures Ridge Way SE, Huntsville, AL 35803For Sale
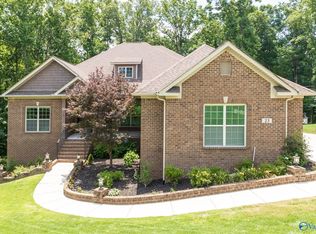 MLS ID #21922296, Steve Stinson. ValleyMLS
 - $565,0004 bd3 ba3k sqft702 Drake Ave SE, Huntsville, AL 35802For Sale
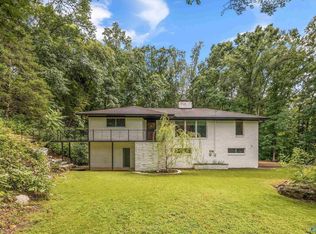 MLS ID #21925893, Roger Wallace. ValleyMLS
