Skip main navigation
Closed
  • $415,000

    2747 Compass Point Dr, Uniontown, OH 44685

    4beds
    2,460sqft
    Single Family Residence
    Built in 2016
    0.33 Acres Lot
    $431,900 Zestimate®
    $169/sqft
    $3,132 Estimated rent

    Home value

    $431,900

    $410,000 - $453,000

    $3,132/mo

    Zestimate® history
    Loading
    Loading...

    Owner options

    List your home for rent

    $3,132/mo

    Rent Zestimate®

    Find your next renter with Zillow Rental Manager. Plus, with online applications, you can quickly screen prospective tenants – for free.

    Learn more

    $3,132/mo

    Rent Zestimate®

    Refinance and save

    $3,304/mo

    Est. payment

    Refinancing to a lower rate could help reduce your monthly payments and save thousands over the life of the loan.

    See today's rates

    $3,304/mo

    Est. payment

    Explore your selling options

    Work with a Zillow partner agent

    Leverage their expertise and Zillow's premium Showcase listings to get your home seen by more buyers.

    Get started

    List with your own agent

    Get your home in front of millions of buyers by listing it on Zillow.

    Learn how to do it

    Sell it yourself

    Take full control of how buyers see your home on Zillow by listing For Sale by Owner (FSBO).

    List your home

    What's special

    Primary suiteCozy front areaTranquil pond viewsThoughtfully designed layoutFull unfinished basementAttached two-car garageConvenient half bath
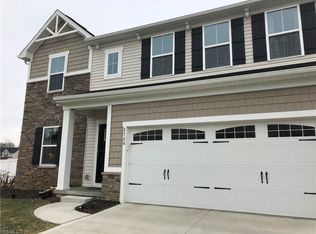
    **OPEN HOUSE THIS SATURDAY, 8/9,CANCELLED** Tucked away in the scenic Lakes of Green community, this beautifully updated home at 2747 Compass Point Drive offers the perfect blend of comfort, convenience, and charm in the highly rated Green Local School District. Enjoy tranquil pond views and access to private stocked fishing ponds, all while being just minutes from many amenities including: shopping, restaurants, state parks trails, golfing, boating and excellent highway access. Inside, you’ll find a thoughtfully designed layout that makes everyday living easy. The main floor features a cozy front area perfect for an office or a peaceful reading nook, a convenient half bath, and a spacious Great Room with new flooring (2023). The upgraded eat-in kitchen flows seamlessly into a bright Morning Room, where sliding glass doors open to a concrete patio added in 2020—ideal for outdoor entertaining. A functional mudroom connects the kitchen to the attached two-car garage, offering everyday practicality. Upstairs, you’ll find four generously sized bedrooms, a full bathroom, and a convenient second-floor laundry room. The primary suite serves as a private retreat, complete with an ensuite bath featuring a garden tub, walk-in shower, and a spacious walk-in closet. Additional updates include new carpet upstairs and on the stairs (2022), a brand-new dishwasher (2025), a newer water heater (2024), and regular HVAC service by Apollo. There is currently monthly yard treatments by Mosquito Authority to add to the home’s low-maintenance lifestyle. With a full unfinished basement ready for your personal touch, this move-in-ready home checks every box. Don’t miss your chance to make it yours!

    Zillow last checked:

    Listing updated:

    Listing Provided by:

    Debbie L Ferrante jennifer.ranostay@gmail.com,

    RE/MAX Edge Realty

    Bought with:

    Melanie C Richardson, 2016004583

    McDowell Homes Real Estate Services

    Kathy Fawcett, 2017001283

    McDowell Homes Real Estate Services

    Source: MLS Now,MLS#: 5141271MLS LogoOriginating MLS: Stark Trumbull Area REALTORS

    Facts & features

    Interior

    Bedrooms & bathrooms
    • Bedrooms: 4
    • Bathrooms: 3
    • Full bathrooms: 2
    • 1/2 bathrooms: 1
    • Main level bathrooms: 1
    Primary bedroom
    • Description: Flooring: Carpet
    • Level: Second
    • Dimensions: 19 x 12
    Bedroom
    • Description: Flooring: Carpet
    • Level: Second
    • Dimensions: 14 x 11
    Bedroom
    • Description: Flooring: Carpet
    • Level: Second
    • Dimensions: 14 x 12
    Bedroom
    • Description: Flooring: Carpet
    • Level: Second
    • Dimensions: 16 x 14
    Primary bathroom
    • Description: Flooring: Luxury Vinyl Tile
    • Level: Second
    • Dimensions: 8 x 7
    Bathroom
    • Description: Flooring: Luxury Vinyl Tile
    • Level: First
    • Dimensions: 7 x 3
    Bathroom
    • Description: Flooring: Luxury Vinyl Tile
    • Level: Second
    • Dimensions: 9 x 5
    Dining room
    • Description: Flooring: Carpet
    • Level: First
    • Dimensions: 18 x 11
    Family room
    • Description: Flooring: Ceramic Tile
    • Level: First
    • Dimensions: 20 x 15
    Kitchen
    • Description: Flooring: Luxury Vinyl Tile
    • Level: First
    • Dimensions: 17 x 15
    Laundry
    • Description: Flooring: Luxury Vinyl Tile
    • Level: Second
    • Dimensions: 10 x 6
    Sitting room
    • Description: Flooring: Luxury Vinyl Tile
    • Level: First
    • Dimensions: 14 x 8
    Heating
    • Forced Air, Gas
    Cooling
    • Central Air
    Appliances
    • Laundry: Upper Level
    Features
    • Breakfast Bar, Tray Ceiling(s), Entrance Foyer, Eat-in Kitchen, High Ceilings, Open Floorplan, Pantry, Recessed Lighting
    • Windows: Double Pane Windows
    • Basement: Full
    • Has fireplace: No
    Interior area
    • Total structure area: 2,460
    • Total interior livable area: 2,460 sqft
    • Finished area above ground: 2,460
    • Finished area below ground: 0

    Property

    Parking
    • Total spaces: 2
    • Parking features: Attached, Concrete, Garage Faces Front, Garage, Garage Door Opener
    • Attached garage spaces: 2
    Features
    • Levels: Two
    • Stories: 2
    • Patio & porch: Patio
    • Exterior features: Private Yard
    • Has view: Yes
    • View description: Pond, Trees/Woods
    • Has water view: Yes
    • Water view: Pond
    Lot
    • Size: 0.33 Acres
    Details
    • Parcel number: 2816079

    Construction

    Type & style
    • Home type: SingleFamily
    • Architectural style: Conventional
    • Property subtype: Single Family Residence
    Materials
    • Vinyl Siding
    • Roof: Asphalt,Shingle
    Condition
    • Year built: 2016

    Utilities & green energy

    • Sewer: Public Sewer
    • Water: Public

    Community & neighborhood

    Location
    • Region: Uniontown
    • Subdivision: Lakes/Green #2

    HOA & financial

    HOA
    • Has HOA: Yes
    • HOA fee: $575 annually
    • Services included: Insurance, Maintenance Grounds, Recreation Facilities
    • Association name: Lakes Of Green

    Other

    Other facts
    • Listing terms: Cash,Conventional,FHA,VA Loan

    Price history

    DateEventPrice
    9/23/2025Sold$415,000-1.2%$169/sqft
    Source: MLS Now #5141271 Report a problem
    8/8/2025Pending sale$419,900$171/sqft
    Source: MLS Now #5141271 Report a problem
    7/19/2025Listed for sale$419,900+0.2%$171/sqft
    Source: MLS Now #5141271 Report a problem
    7/15/2025Listing removed$419,000$170/sqft
    Source: MLS Now #5139394 Report a problem
    7/12/2025Listed for sale$419,000$170/sqft
    Source: MLS Now #5139394 Report a problem
    7/12/2025Listing removed$419,000$170/sqft
    Source: MLS Now #5134034 Report a problem
    6/26/2025Listed for sale$419,000+71%$170/sqft
    Source: MLS Now #5134034 Report a problem
    5/23/2016Sold$245,000+390%$100/sqft
    Source: Public Record Report a problem
    2/26/2016Sold$50,000$20/sqft
    Source: Public Record Report a problem

    Public tax history

    YearProperty taxesTax assessment
    2025$5,779 +0.5%$115,510
    2024$5,753 +4.6%$115,510
    2023$5,501 +11.4%$115,510 +24%
    2022$4,940 +6.5%$93,149
    2021$4,637 $93,149
    2020-- $93,149 +14.1%
    2019$4,228 -2.2%$81,610
    2018$4,321 +3439.9%$81,610
    2017$122 $81,610 +369.6%
    2016$122 $17,380
    2015$122 $17,380
    2014-- --

    Find assessor info on the county website

    Neighborhood: 44685

    Nearby schools

    GreatSchools rating
    Schools provided by the listing agent
    • District: Green LSD (Summit)- 7707

    Source: MLS Now. This data may not be complete. We recommend contacting the local school district to confirm school assignments for this home.

    Get a cash offer in 3 minutes
    Find out how much your home could sell for in as little as 3 minutes with a no-obligation cash offer.
    Estimated market value
    $431,900
    Get a cash offer in 3 minutes
    Find out how much your home could sell for in as little as 3 minutes with a no-obligation cash offer.
    Estimated market value
    $431,900