Welcome to this nearly new Lennar built home. Why wait to build? Sellers, too, are offering a home warranty & 2% toward buyer concessions! The design is masterfully laid out with a 3-way split floor plan, offering plenty of space & privacy for guests or the largest of families. This Tivoli floorplan is no longer being built in this community & the kitchen cannot compare-it is an entertainer/cook's delight. The spacious kitchen features quartz countertops, 42-inch cabinets, island w/ seating & stainless-steel appliances. Wood-look tile flooring can be found throughout the home w/ plush carpeted bedrooms. The large master suite comes complete with an oversized walk-in closet, garden tub & separate seamless tiled shower. Enjoy a quiet evening on the screened pavered lanai overlooking a tranquil preserve or take a walk to the amenity center with its resort-style pool, clubhouse, fitness center, dog park & picnic/sitting area. Come see! Come Sigh!
Closed
$406,000
2747 CROSSFIELD Drive, Green Cove Springs, FL 32043
4beds
2,283sqft
Single Family Residence
Built in 2022
10,018 Square Feet Lot
$406,600 Zestimate®
$178/sqft
$2,437 Estimated rent
Home value
$406,600
$378,000 - $439,000
$2,437/mo
Zestimate® history
Owner options
List your home for rent
$2,437/mo
Rent Zestimate®
Find your next renter with Zillow Rental Manager. Plus, with online applications, you can quickly screen prospective tenants – for free.
$2,437/mo
Rent Zestimate®
Refinance and save
$2,840/mo
Est. payment
Refinancing to a lower rate could help reduce your monthly payments and save thousands over the life of the loan.
$2,840/mo
Est. payment
Explore your selling options
Work with a Zillow partner agent
Leverage their expertise and Zillow's premium Showcase listings to get your home seen by more buyers.
Get startedList with your own agent
Get your home in front of millions of buyers by listing it on Zillow.
Learn how to do itSell it yourself
Take full control of how buyers see your home on Zillow by listing For Sale by Owner (FSBO).
List your homeWhat's special
Plush carpeted bedroomsQuartz countertopsLarge master suiteGarden tubSpacious kitchenWood-look tile flooringStainless-steel appliances
Zillow last checked:
Listing updated:
Listed by:
Linda White 904-307-9202,
UNITED REAL ESTATE GALLERY 904-500-3948,
ANNETTE STEELE 904-485-0282
Bought with:
MONIKA HELENA CARNEY, 3522575
EXP REALTY LLC
Source: realMLS,MLS#: 2128843
Facts & features
Interior
Bedrooms & bathrooms
- Bedrooms: 4
- Bathrooms: 3
- Full bathrooms: 3
Heating
- Central, Electric
Cooling
- Central Air, Electric
Appliances
- Included: Disposal, Dryer, Electric Oven, Electric Range, Electric Water Heater, ENERGY STAR Qualified Dishwasher, Microwave, Refrigerator, Washer
- Laundry: Electric Dryer Hookup, Washer Hookup
Features
- Breakfast Bar, Breakfast Nook, Ceiling Fan(s), Entrance Foyer, Open Floorplan, Pantry, Primary Bathroom -Tub with Separate Shower, Smart Home, Smart Thermostat, Split Bedrooms, Walk-In Closet(s)
- Flooring: Carpet, Tile
Interior area
- Total structure area: 3,049
- Total interior livable area: 2,283 sqft
Property
Parking
- Total spaces: 3
- Parking features: Attached, Garage, Garage Door Opener
- Attached garage spaces: 3
Features
- Levels: One
- Stories: 1
- Patio & porch: Rear Porch, Screened
- Has view: Yes
- View description: Protected Preserve
Lot
- Size: 10,018 Square Feet
- Dimensions: 75' x 120'
- Features: Sprinklers In Front, Sprinklers In Rear
Details
- Parcel number: 23052501010100707
- Zoning description: PUD
Construction
Type & style
- Home type: SingleFamily
- Architectural style: Traditional
- Property subtype: Single Family Residence
Materials
- Fiber Cement, Stone Veneer
- Roof: Shingle
Condition
- New construction: No
- Year built: 2022
Utilities & green energy
- Sewer: Public Sewer
- Water: Public
- Utilities for property: Cable Available, Electricity Connected, Sewer Connected, Water Connected
Community & HOA
Community
- Security: Carbon Monoxide Detector(s), Smoke Detector(s)
- Subdivision: Granary Park Phase 1
HOA
- Has HOA: Yes
- Amenities included: Pool, Clubhouse, Dog Park, Fitness Center, Park, Playground
- HOA fee: $120 annually
- HOA name: Granary Park HOA c/o First Service Residential
- HOA phone: 866-378-1099
Location
- Region: Green Cove Springs
Financial & listing details
- Price per square foot: $178/sqft
- Tax assessed value: $366,176
- Annual tax amount: $7,036
- Date on market: 2/6/2026
- Listing terms: Cash,Conventional,FHA,USDA Loan,VA Loan
- Road surface type: Asphalt
Price history
| Date | Event | Price |
|---|---|---|
| 3/6/2026 | Sold | $406,000-2.2%$178/sqft |
Source:  realMLS #2128843 Report a problem realMLS #2128843 Report a problem | ||
| 3/5/2026 | Pending sale | $415,000$182/sqft |
Source: realMLS #2128843 Report a problem | ||
| 2/6/2026 | Listed for sale | $415,000-2.3%$182/sqft |
Source: realMLS #2128843 Report a problem | ||
| 11/15/2024 | Listing removed | $424,900$186/sqft |
Source: realMLS #2044610 Report a problem | ||
| 8/28/2024 | Listed for sale | $424,900-1.2%$186/sqft |
Source: realMLS #2044610 Report a problem | ||
| 8/18/2024 | Listing removed | -- |
Source: Owner Report a problem | ||
| 7/24/2024 | Listed for sale | $430,000-1.4%$188/sqft |
Source: Owner Report a problem | ||
| 11/28/2022 | Sold | $435,900+11.1%$191/sqft |
Source: Public Record Report a problem | ||
| 10/19/2022 | Price change | $392,385-10%$172/sqft |
Source:  Lennar Homes Report a problem Lennar Homes Report a problem | ||
| 10/18/2022 | Listed for sale | $435,885-4.4%$191/sqft |
Source: Lennar Homes Report a problem | ||
| 9/4/2022 | Listing removed | -- |
Source: Lennar Homes Report a problem | ||
| 8/26/2022 | Listed for sale | $455,885$200/sqft |
Source: Lennar Homes Report a problem | ||
Public tax history
| Year | Property taxes | Tax assessment |
|---|---|---|
| 2025 | -- | $313,201 +2.9% |
| 2024 | $6,785 +5.5% | $304,375 +3% |
| 2023 | $6,432 +120.8% | $295,510 +491% |
| 2022 | $2,913 | $50,000 |
| 2021 | -- | -- |
Find assessor info on the county website
Neighborhood: 32043
Nearby homes
- $421,0003 bd2 ba2.5k sqft2741 Crossfield Dr, Green Cove Springs, FL 32043Off Market
- $370,0004 bd2 ba2.2k sqft2761 Crossfield Dr, Green Cove Springs, FL 32043Sold
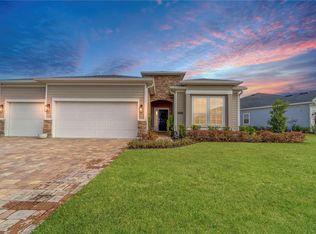
- $425,1004 bd3 ba2.6k sqft2773 Crossfield Dr, Green Cove Springs, FL 32043Off Market
- $366,8004 bd2 ba2.2k sqft2737 Crossfield Dr, Green Cove Springs, FL 32043Off Market
- $452,5004 bd3 ba2.7k sqft2752 Crossfield Dr, Green Cove Springs, FL 32043Sold
- $400,8004 bd3 ba2.2k sqft2777 Crossfield Dr, Green Cove Springs, FL 32043Off Market
- $422,0004 bd3 ba2.6k sqft2731 Crossfield Dr, Green Cove Springs, FL 32043Off Market
- $366,7004 bd3 ba2.2k sqft2758 Crossfield Dr, Green Cove Springs, FL 32043Off Market
Nearby schools
GreatSchools rating
- 8/10Lake Asbury Elementary SchoolGrades: PK-6Distance: 2.4 mi
- 7/10Lake Asbury Junior High SchoolGrades: 7-8Distance: 2.2 mi
- 5/10Clay High SchoolGrades: PK,9-12Distance: 5.5 mi
Schools provided by the listing agent
- Elementary: Lake Asbury
- Middle: Lake Asbury
- High: Clay
Source: realMLS. This data may not be complete. We recommend contacting the local school district to confirm school assignments for this home.
Get a cash offer in 3 minutes
Find out how much your home could sell for in as little as 3 minutes with a no-obligation cash offer.
Estimated market value
$406,600
Get a cash offer in 3 minutes
Find out how much your home could sell for in as little as 3 minutes with a no-obligation cash offer.
Estimated market value
$406,600
- Florida
- Clay County
- Green Cove Springs
- 32043
- 2747 CROSSFIELD Drive
Nearby cities
Nearby zip codes
Other Green Cove Springs Topics
- Apartments for Rent in 32043
- Houses for Sale in 32043
- Houses for Rent in 32043
- 32043 Real Estate
- Green Cove Springs Condos
- Houses for Sale in Green Cove Springs
- Newest Listings in Green Cove Springs
- Green Cove Springs Home Values
- Green Cove Springs Real Estate Agents
- Green Cove Springs Refinance
- Green Cove Springs Mortgage Rates
