This thoughtfully designed 4-bedroom + bonus room, 3-bath home offers a highly desirable layout for its size, paired with a prime central location and a welcoming, well-established community. Inside, enjoy an open-concept floor plan with graceful archways, a warm fireplace, and inviting living spaces ideal for both everyday life and entertaining.
The kitchen is a standout, featuring abundant counter space, a large island, staggered cabinetry, and a walk-in pantry. Appliances have been updated in recent years and intentionally selected to coordinate, including an oversized refrigerator, extra-large microwave, quiet dishwasher, washer, and dryer—all included. The kitchen flows seamlessly into the main living areas, keeping everyone connected.
The light-filled primary suite offers a private en suite with dual sinks, a separate toilet room, and a generous walk-in closet. Two additional bedrooms share a remodeled Jack-and-Jill bathroom, while a third full bath sits near the fourth bedroomperfect for guests. One bedroom features a custom accent wall that also functions as a sound dampener. The bonus room provides space for a home office, playroom or flex space.
The home includes excellent built-in storage throughout, along with attic and garage space. Major upgrades include a recently purchased oversized A/C unit, furnace and a high-quality water heater designed for reliable performance. Also, extra attic insulation for cooler summers and a garage that is insulated and climate controlled.
Step outside to a private backyard retreat with a large covered patio, mature fruit trees, evergreen privacy hedges, and updated drip irrigation. The front yard is highlighted by a striking mature pineapple palm.
Centrally located near shopping, dining, parks, and freeway accessyet impressively quiet insidethis lovingly maintained home blends comfort, functionality, and convenience.
A rare opportunity to own a true 4-bedroom + bonus room, 3-bath home in a location that's hard to beat.
Sold for $541,000
$541,000
2747 E CANYON CREEK Drive, Gilbert, AZ 85295
4beds
1,825sqft
Single Family Residence
Built in 2006
6,699 Square Feet Lot
$542,100 Zestimate®
$296/sqft
$2,353 Estimated rent
Home value
$542,100
$499,000 - $591,000
$2,353/mo
Zestimate® history
Owner options
List your home for rent
$2,353/mo
Rent Zestimate®
Find your next renter with Zillow Rental Manager. Plus, with online applications, you can quickly screen prospective tenants – for free.
$2,353/mo
Rent Zestimate®
Refinance and save
$3,365/mo
Est. payment
Refinancing to a lower rate could help reduce your monthly payments and save thousands over the life of the loan.
$3,365/mo
Est. payment
Explore your selling options
Work with a Zillow partner agent
Leverage their expertise and Zillow's premium Showcase listings to get your home seen by more buyers.
Get startedList with your own agent
Get your home in front of millions of buyers by listing it on Zillow.
Learn how to do itSell it yourself
Take full control of how buyers see your home on Zillow by listing For Sale by Owner (FSBO).
List your homeWhat's special
Zillow last checked:
Listing updated:
Listed by:
Nathaniel Sommers 801-851-0611,
Real Broker
Bought with:
Weiguo Tang, SA645523000
Investar Real Estate Specialists
Source: ARMLS,MLS#: 6968908
Facts & features
Interior
Bedrooms & bathrooms
- Bedrooms: 4
- Bathrooms: 3
- Full bathrooms: 3
Heating
- Natural Gas
Cooling
- Central Air, Ceiling Fan(s), Programmable Thmstat
Appliances
- Included: Reverse Osmosis, Refrigerator, Built-in Microwave, Dishwasher, Disposal, Gas Range, Gas Oven, Gas Cooktop, Water Purifier
- Laundry: Inside
Features
- High Speed Internet, Double Vanity, Eat-in Kitchen, Breakfast Bar, 9+ Flat Ceilings, No Interior Steps, Kitchen Island, Pantry, Full Bth Master Bdrm
- Flooring: Carpet, Laminate, Tile, Wood
- Windows: Double Pane Windows
- Has basement: No
- Has fireplace: Yes
- Fireplace features: Family Room
- Common walls with other units/homes: No Common Walls
Interior area
- Total structure area: 1,825
- Total interior livable area: 1,825 sqft
Property
Parking
- Total spaces: 5
- Parking features: Garage Door Opener, Direct Access
- Attached garage spaces: 2
- Uncovered spaces: 3
Features
- Stories: 1
- Patio & porch: Covered, Patio
- Spa features: None
- Fencing: Block
Lot
- Size: 6,699 Square Feet
- Features: Desert Front, Dirt Back, Gravel/Stone Front, Gravel/Stone Back, Grass Back
Details
- Parcel number: 30447562
Construction
Type & style
- Home type: SingleFamily
- Architectural style: Ranch,Spanish
- Property subtype: Single Family Residence
Materials
- Stucco, Wood Frame, Painted
- Roof: Tile,Concrete
Condition
- Year built: 2006
Details
- Builder name: Standard Pacific
Utilities & green energy
- Sewer: Public Sewer
- Water: City Water
Community & HOA
Community
- Features: Playground, Biking/Walking Path
- Subdivision: VINCENZ
HOA
- Has HOA: Yes
- Services included: Maintenance Grounds
- HOA fee: $208 quarterly
- HOA name: Vincenz HOA
- HOA phone: 602-437-4777
Location
- Region: Gilbert
Financial & listing details
- Price per square foot: $296/sqft
- Tax assessed value: $432,500
- Annual tax amount: $2,043
- Date on market: 1/22/2026
- Cumulative days on market: 37 days
- Listing terms: Cash,Conventional,FHA,VA Loan
- Ownership: Fee Simple
Price history
| Date | Event | Price |
|---|---|---|
| 3/11/2026 | Listing removed | $2,495$1/sqft |
Source: ARMLS #6991774 Report a problem | ||
| 3/2/2026 | Listed for rent | $2,495$1/sqft |
Source: ARMLS #6991774 Report a problem | ||
| 2/27/2026 | Sold | $541,000-1.6%$296/sqft |
Source:  ARMLS #6968908 Report a problem ARMLS #6968908 Report a problem | ||
| 1/22/2026 | Listed for sale | $550,000+74.1%$301/sqft |
Source: ARMLS #6968908 Report a problem | ||
| 10/5/2018 | Sold | $316,000-0.6%$173/sqft |
Source: ARMLS #5808179 Report a problem | ||
| 9/5/2018 | Price change | $318,000-1.5%$174/sqft |
Source: The Daniel Montez Real Estate Group #5808179 Report a problem | ||
| 8/17/2018 | Listed for sale | $323,000+6.1%$177/sqft |
Source: The Daniel Montez Real Estate Group #5808179 Report a problem | ||
| 3/5/2007 | Sold | $304,473$167/sqft |
Source: Public Record Report a problem | ||
Public tax history
| Year | Property taxes | Tax assessment |
|---|---|---|
| 2025 | $1,970 -6.5% | $43,250 -5.9% |
| 2024 | $2,107 -0.6% | $45,960 +86.1% |
| 2023 | $2,119 +1.2% | $24,692 -17% |
| 2022 | $2,094 -4.4% | $29,750 +8% |
| 2021 | $2,191 +3.3% | $27,550 +7% |
| 2020 | $2,122 +3.7% | $25,750 +8.8% |
| 2019 | $2,045 | $23,670 +6% |
| 2018 | $2,045 +3.7% | $22,330 +5.5% |
| 2017 | $1,972 +12.7% | $21,160 +3.1% |
| 2016 | $1,750 +1.8% | $20,520 +6.8% |
| 2015 | $1,719 | $19,220 +17.7% |
| 2014 | -- | $16,330 +12.9% |
| 2013 | -- | $14,470 -5.4% |
| 2012 | -- | $15,300 -8.7% |
| 2011 | -- | $16,760 -5.8% |
| 2010 | -- | $17,800 -24.5% |
| 2009 | -- | $23,570 -6.8% |
| 2008 | -- | $25,300 +267.7% |
| 2007 | -- | $6,880 |
Find assessor info on the county website
Neighborhood: Vincenz
Nearby homes
- $515,0004 bd3 ba1.8k sqft2739 E Canyon Creek Dr, Gilbert, AZ 85295Off Market
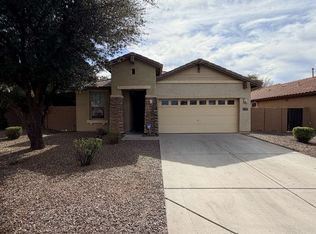
- $515,300-- bd3 ba1.8k sqft2755 E Canyon Creek Dr, Gilbert, AZ 85295Off Market
- $486,1003 bd2 ba1.6k sqft2731 E Canyon Creek Dr, Gilbert, AZ 85295Off Market
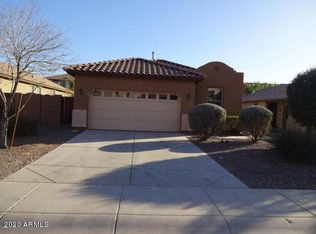
- $493,2004 bd2 ba1.6k sqft2765 E Canyon Creek Dr, Gilbert, AZ 85295Off Market
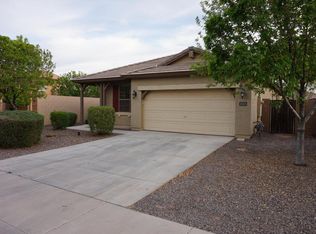
- $832,0006 bd4 ba4.3k sqft2752 E Hampton Ln, Gilbert, AZ 85295Off Market
- $865,5006 bd4 ba4.2k sqft2742 E Hampton Ln, Gilbert, AZ 85295Off Market
- $777,6004 bd3 ba2.8k sqft2766 E Hampton Ln, Gilbert, AZ 85295Off Market
- $505,0003 bd2 ba1.6k sqft2723 E Canyon Creek Dr, Gilbert, AZ 85295Sold
Nearby schools
GreatSchools rating
- 7/10Chaparral Elementary SchoolGrades: K-8Distance: 0.8 mi
- 9/10Williams Field High SchoolGrades: 8-12Distance: 0.9 mi
- 6/10Cooley Middle SchoolGrades: 6-8Distance: 2.4 mi
Schools provided by the listing agent
- Elementary: Chaparral Elementary School
- Middle: Cooley Middle School
- High: Williams Field High School
- District: Higley Unified School District
Source: ARMLS. This data may not be complete. We recommend contacting the local school district to confirm school assignments for this home.
Get a cash offer in 3 minutes
Find out how much your home could sell for in as little as 3 minutes with a no-obligation cash offer.
Estimated market value
$542,100
Get a cash offer in 3 minutes
Find out how much your home could sell for in as little as 3 minutes with a no-obligation cash offer.
Estimated market value
$542,100
- Arizona
- Maricopa County
- Gilbert
- 85295
- Vincenz
- 2747 E CANYON CREEK Drive
Nearby cities
Nearby neighborhoods
Nearby zip codes
Other Gilbert Topics
