Two-car garageRenovated bathGranite countersFresh paintBrand-new roofLaundry hookupsCrisp white cabinetry
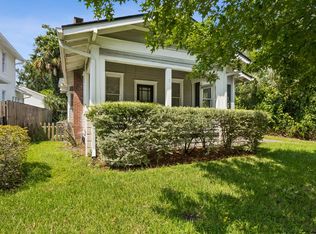
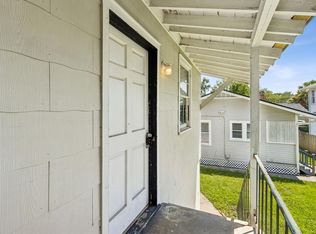
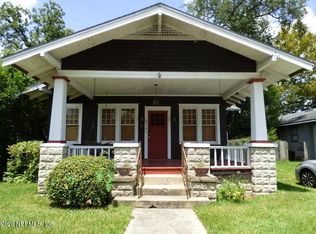
Beautifully restored 1924 Riverside bungalow in the heart of the coveted King Street Corridor. This isn't a cosmetic flip - the heavy lifting is done: Ram Jack foundation, brand-new roof, new HVAC, updated electrical panel & wiring, and new water heater. Move in and enjoy. Inside, original hardwood floors are refinished to a warm glow, the bright kitchen offers crisp white cabinetry, granite counters & brand-new appliances, a renovated bath, fresh paint, and laundry hookups. Out back, a detached 1-bed, 1-bath apartment sits above a two-car garage - also under a brand-new roof - with its own washer/dryer and flexible use: rental income, guest suite, or home office - a rare bonus with strong income potential. Willowbranch & Riverside Parks are moments away, with 5 Points dining & nightlife and the Shoppes of Avondale close by - in one of Jacksonville's most sought-after neighborhoods. Live, play & invest in a true Riverside classic. Homes this solid, in a spot this good, don't last!
14 days
|
940
|
85
|
Likely to sell faster than
Zillow last checked:
Listing updated:
Listed by:
PETER PACIFICO,
PACIFICO PROPERTIES904-998-4527,
MARGARET ARAGONE864-491-7861
Source: realMLS,MLS#: 2152784
Loading...
Facts & features
Interior
Bedrooms & bathrooms
Bedrooms: 3
Bathrooms: 1
Full bathrooms: 1
Heating
Central, Electric, Heat Pump
Cooling
Central Air, Electric, Wall/Window Unit(s)
Appliances
Included: Dishwasher, Dryer, Electric Oven, Electric Range, Electric Water Heater, Ice Maker, Microwave, Refrigerator, Washer
Laundry: Electric Dryer Hookup, In Garage, In Unit, Lower Level, Washer Hookup
Features
Built-in Features, Butler Pantry, Ceiling Fan(s), Primary Bathroom - Tub with Shower, Split Bedrooms
Flooring: Tile, Wood
Number of fireplaces: 1
Fireplace features: Wood Burning
Interior area
Total interior livable area: 1,270 sqft
Property
Parking
Total spaces: 2
Parking features: Additional Parking, Detached, Garage, Off Street, On Street
Garage spaces: 2
Has uncovered spaces: Yes
Features
Levels: One
Stories: 1
Patio & porch: Covered, Front Porch
Fencing: Fenced,Back Yard,Wood
Lot
Size: 6,534 Square Feet
Features: Historic Area
Details
Additional structures: Guest House
Parcel number: 0643470000
Zoning description: Residential
Construction
Type & style
Home type: SingleFamily
Architectural style: Cottage,Craftsman,Historic
Property subtype: Single Family Residence
Materials
Block, Fiber Cement, Frame
Roof: Shingle
Condition
Updated/Remodeled
New construction: No
Year built: 1924
Utilities & green energy
Sewer: Public Sewer
Water: Public
Utilities for property: Cable Available, Electricity Connected, Sewer Connected, Water Connected
Explore the cost of this home by adjusting the details. Changes won't be saved.
Principal & interest
$1,547
Mortgage insurance
$0
Property taxes
$170
Home insurance
$105
HOA fees
$0
Utilities
Not included
All calculations are estimates and provided by Zillow, Inc. for informational purposes only. Actual amounts may vary.
HOA fees may include property taxes on listings classified as Co-Ops. Contact the listing agent and/or owner for fee details.
Mortgage interest rates are dependent on a number of factors, including credit score, down payment, and repayment length. Interest rate data provided by Zillow Group Marketplace, Inc. as of 1/1/1970 from various mortgage lenders with which we have lead or other similar arrangements; the Estimated Payment is an average of those rates.
See how much you could borrow to make a competitive offer.