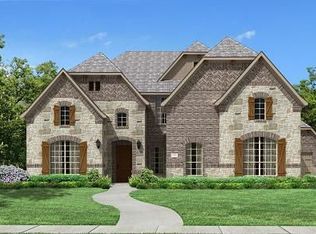
Stunning traditional in the prestigious Highlands at Trophy Club, boasting exceptional curb appeal! Featuring four bedrooms, a private office, a formal dining area, and a large game + media room this home accommodates all your needs. The open-concept living space is highlighted by a stunning two-story stone fireplace with gas logs and a wall of windows, seamlessly connecting to a large kitchen with a center island, stainless steel appliances, a gas cooktop, and elegant granite countertops.
The primary suite is tucked away and is designed for privacy, offering an en-suite bathroom with a large tub, dual vanities, a separate shower, and an expansive walk-in closet. Upstairs, enjoy a game room, a fully outfitted media room, two full bathrooms, and three additional bedrooms—two sharing a Jack-and-Jill bathroom. A built-in desk area creates an ideal study space or second office area.
Step outside to a low-maintenance backyard featuring a covered patio for entertaining, built in grill and a large grassy area for the entire family to enjoy. Nestled in the desirable golf community of Trophy Club, this home is conveniently close to shopping and dining, 15 minutes to DFW Airport, with easy access to Dallas, Fort Worth, and the highly acclaimed NWISD.
Sold
Price Unknown
2747 Glory Ln, Trophy Club, TX 76262
4beds
3,612sqft
Single Family Residence
Built in 2012
0.25 Acres Lot
$792,900 Zestimate®
$--/sqft
$4,979 Estimated rent
Home value
$792,900
$737,000 - $856,000
$4,979/mo
Zestimate® history
Owner options
List your home for rent
$4,979/mo
Rent Zestimate®
Find your next renter with Zillow Rental Manager. Plus, with online applications, you can quickly screen prospective tenants – for free.
$4,979/mo
Rent Zestimate®
Refinance and save
$525/mo
Est. payment
Refinancing to a lower rate could help reduce your monthly payments and save thousands over the life of the loan.
$525/mo
Est. payment
Explore your selling options
Work with a Zillow partner agent
Leverage their expertise and Zillow's premium Showcase listings to get your home seen by more buyers.
Get startedList with your own agent
Get your home in front of millions of buyers by listing it on Zillow.
Learn how to do itSell it yourself
Take full control of how buyers see your home on Zillow by listing For Sale by Owner (FSBO).
List your homeWhat's special
Low-maintenance backyardLarge grassy areaStainless steel appliancesOpen-concept living spaceBuilt-in desk areaExpansive walk-in closetExceptional curb appeal
Zillow last checked:
Listing updated:
Listed by:
John Weber 0505479 214-679-2427,
Compass RE Texas, LLC. 214-814-8100
Bought with:
Lindsey Latimer
Allie Beth Allman & Assoc.
Source: NTREIS,MLS#: 20954570
Facts & features
Interior
Bedrooms & bathrooms
- Bedrooms: 4
- Bathrooms: 4
- Full bathrooms: 3
- 1/2 bathrooms: 1
Primary bedroom
- Features: Closet Cabinetry, Dual Sinks, En Suite Bathroom, Jetted Tub, Separate Shower, Walk-In Closet(s)
- Level: First
- Dimensions: 17 x 16
Bedroom
- Features: En Suite Bathroom, Split Bedrooms
- Level: Second
- Dimensions: 13 x 12
Bedroom
- Features: En Suite Bathroom, Split Bedrooms
- Level: Second
- Dimensions: 13 x 11
Bedroom
- Level: Second
- Dimensions: 13 x 11
Dining room
- Level: First
- Dimensions: 13 x 11
Game room
- Level: Second
- Dimensions: 20 x 18
Kitchen
- Features: Breakfast Bar, Built-in Features, Eat-in Kitchen, Granite Counters, Kitchen Island
- Level: First
- Dimensions: 16 x 14
Living room
- Features: Fireplace
- Level: First
- Dimensions: 20 x 18
Media room
- Level: Second
- Dimensions: 19 x 14
Office
- Level: First
- Dimensions: 12 x 12
Utility room
- Features: Built-in Features, Utility Room
- Level: First
- Dimensions: 9 x 7
Heating
- Central, Natural Gas
Cooling
- Central Air, Electric
Appliances
- Included: Double Oven, Dishwasher, Gas Cooktop, Disposal, Microwave
- Laundry: Laundry in Utility Room
Features
- Built-in Features, Decorative/Designer Lighting Fixtures, Double Vanity, Eat-in Kitchen, Granite Counters, High Speed Internet, Kitchen Island
- Flooring: Carpet, Tile, Wood
- Windows: Window Coverings
- Has basement: No
- Number of fireplaces: 1
- Fireplace features: Living Room, Stone
Interior area
- Total interior livable area: 3,612 sqft
Property
Parking
- Total spaces: 3
- Parking features: Door-Multi, Door-Single, Garage, Garage Door Opener
- Attached garage spaces: 3
Features
- Levels: Two
- Stories: 2
- Patio & porch: Covered
- Exterior features: Built-in Barbecue, Barbecue, Outdoor Living Area, Private Yard, Rain Gutters
- Pool features: None
Lot
- Size: 0.25 Acres
- Features: Interior Lot, Irregular Lot, Landscaped
Details
- Parcel number: R470202
Construction
Type & style
- Home type: SingleFamily
- Architectural style: Traditional,Detached
- Property subtype: Single Family Residence
Materials
- Block, Stone Veneer
- Foundation: Slab
- Roof: Composition
Condition
- Year built: 2012
Utilities & green energy
- Sewer: Public Sewer
- Water: Public
- Utilities for property: Sewer Available, Water Available
Community & neighborhood
Location
- Region: Trophy Club
- Subdivision: The Highlands At Trophy Club N
HOA & financial
HOA
- Has HOA: Yes
- HOA fee: $525 annually
- Services included: Association Management
- Association name: Highlands at Trophy Club
- Association phone: 214-368-4030
Other
Other facts
- Listing terms: Cash,Conventional
Price history
| Date | Event | Price |
|---|---|---|
| 7/15/2025 | Sold | -- |
Source: NTREIS #20954570 Report a problem | ||
| 6/20/2025 | Pending sale | $895,000$248/sqft |
Source: NTREIS #20954570 Report a problem | ||
| 6/16/2025 | Contingent | $895,000$248/sqft |
Source: NTREIS #20954570 Report a problem | ||
| 6/3/2025 | Listed for sale | $895,000$248/sqft |
Source: NTREIS #20954570 Report a problem | ||
Public tax history
| Year | Property taxes | Tax assessment |
|---|---|---|
| 2025 | $14,286 +5.6% | $818,400 +10% |
| 2024 | $13,526 +11.1% | $744,000 +10% |
| 2023 | $12,176 -7.1% | $676,390 +10% |
| 2022 | $13,101 +5.1% | $614,900 +1.9% |
| 2021 | $12,463 -2.4% | $603,534 +6.8% |
| 2020 | $12,773 +3.1% | $565,000 +103.9% |
| 2019 | $12,389 -3.6% | $277,104 -47.7% |
| 2018 | $12,853 +8.4% | $530,000 +6.9% |
| 2017 | $11,858 | $496,000 +2.6% |
| 2016 | $11,858 +14.4% | $483,217 +10% |
| 2015 | $10,365 | $439,288 +10% |
| 2014 | $10,365 | $399,353 +5.4% |
| 2013 | $10,365 | $378,798 +787.9% |
| 2012 | -- | $42,662 |
Find assessor info on the county website
Neighborhood: 76262


Nearby schools
GreatSchools rating
- 10/10Samuel Beck Elementary SchoolGrades: PK-5Distance: 1.1 mi
- 9/10Medlin Middle SchoolGrades: 6-8Distance: 0.9 mi
- 8/10Byron Nelson High SchoolGrades: 9-12Distance: 0.8 mi
Schools provided by the listing agent
- Elementary: Beck
- Middle: Medlin
- High: Byron Nelson
- District: Northwest ISD
Source: NTREIS. This data may not be complete. We recommend contacting the local school district to confirm school assignments for this home.
Get a cash offer in 3 minutes
Find out how much your home could sell for in as little as 3 minutes with a no-obligation cash offer.
Estimated market value
$792,900
Get a cash offer in 3 minutes
Find out how much your home could sell for in as little as 3 minutes with a no-obligation cash offer.
Estimated market value
$792,900
- Texas
- Denton County
- Trophy Club
- 76262
- 2747 Glory Ln
Nearby cities
Nearby zip codes
Other Trophy Club Topics
