Tax Abated & seller buy down of interest rate! Contemporary Loft Living in single family home. Incredible example of modern architecture. Part of multi million dollar Lafayette Dev. plan. Coffee shop/restaurant steps away. Finishes include 10' ceilings, massive windows, stunning kitchen with higher end appliances, sprawling quartz countertops, oversized porcelain tile, top quality LVT and Carpet floors, zoned climate control, EV charger ready inside attached 2 car garage. Entertain friends in open floor plan, or outside with amazing outdoor entertaining area. Custom staircase one of a kind. Walk-in closets with built-ins. Phone controllable lighting, thermostats, cameras and alarm distance to; restaurants and cafes; Lafayette Square, SLU Medical Campus and new SLU hospital, and Cardinal Glennon Hospital. Centrally located - 5 min. drive to Downtown, Central West End, BJC/Wash U Medical campus, THE Grove, Soulard, South Grand, Tower Grove Park. Access to highways 40, 44, 55, 70.
Closed
Listed by: Carmela Keoshkerian • Carmela Keoshkerian • Contact: 314-616-6465
Bought with: Coldwell Banker Realty - Gundaker
Price Unknown
2747 Lafayette Ave, Saint Louis, MO 63104
4beds
2,807sqft
Condominium, Apartment, Single Family Residence
Built in ----
-- sqft lot
$-- Zestimate®
$--/sqft
$2,760 Estimated rent
Home value
Not available
Estimated sales range
Not available
$2,760/mo
Zestimate® history
Owner options
List your home for rent
$2,760/mo
Rent Zestimate®
Find your next renter with Zillow Rental Manager. Plus, with online applications, you can quickly screen prospective tenants – for free.
$2,760/mo
Rent Zestimate®
Refinance and save
Refinancing to a lower rate could help reduce your monthly payments and save thousands over the life of the loan.
Explore your selling options
Work with a Zillow partner agent
Leverage their expertise and Zillow's premium Showcase listings to get your home seen by more buyers.
Get startedList with your own agent
Get your home in front of millions of buyers by listing it on Zillow.
Learn how to do itSell it yourself
Take full control of how buyers see your home on Zillow by listing For Sale by Owner (FSBO).
List your homeWhat's special
Carpet floorsWalk-in closetsNew slu hospitalSouth grandSlu medical campusMassive windowsStunning kitchen
Zillow last checked:
Listing updated:
Listed by:
Carmela Keoshkerian 314-616-6465,
Carmela Keoshkerian
Bought with:
Kevan R Barnard, 2006018075
Coldwell Banker Realty - Gundaker
Source: MARIS,MLS#: 23043232 Originating MLS: St. Charles County Association of REALTORS
Originating MLS: St. Charles County Association of REALTORSFacts & features
Interior
Bedrooms & bathrooms
- Bedrooms: 4
- Bathrooms: 3
- Full bathrooms: 2
- 1/2 bathrooms: 1
- Main level bathrooms: 1
Heating
- Natural Gas
Cooling
- Central Air
Appliances
- Included: Gas Water Heater, ENERGY STAR Qualified Water Heater, Dishwasher, Disposal, Microwave, Range, Range Hood, Gas Range, Gas Oven
Features
- Open Floorplan, Walk-In Closet(s), Ceiling Fan(s), Dining/Living Room Combo, Kitchen/Dining Room Combo, Breakfast Bar, Kitchen Island
- Doors: French Doors
- Windows: Low Emissivity Windows
- Basement: Other
- Has fireplace: No
Interior area
- Total structure area: 2,807
- Total interior livable area: 2,807 sqft
- Finished area above ground: 2,807
- Finished area below ground: 0
Property
Parking
- Total spaces: 3
- Parking features: Additional Parking, Attached, Garage, Electric Vehicle Charging Station(s)
- Attached garage spaces: 2
- Carport spaces: 1
- Covered spaces: 3
Accessibility
- Accessibility features: Accessible Entrance
Features
- Levels: Three Or More
- Patio & porch: Deck
- Pool features: Fenced
Lot
- Size: 4,791 Square Feet
- Dimensions: 58 x 83
- Features: Level
Details
- Parcel number: 21330028910
- Special conditions: Standard
Construction
Type & style
- Home type: Condo
- Architectural style: Loft,Contemporary
- Property subtype: Condominium, Apartment, Single Family Residence
Materials
- Fiber Cement, Frame, Other
Condition
- New Construction
- New construction: Yes
Utilities & green energy
- Sewer: Public Sewer
- Water: Public
Community & HOA
Community
- Security: Security Lights, Security System
- Subdivision: Gate District
Location
- Region: Saint Louis
Financial & listing details
- Tax assessed value: $13,800
- Annual tax amount: $153
- Date on market: 7/20/2023
- Cumulative days on market: 104 days
- Listing terms: Conventional
- Road surface type: Concrete
Price history
| Date | Event | Price |
|---|---|---|
| 11/1/2023 | Pending sale | $695,000$248/sqft |
Source:  MARIS #23043232 Report a problem MARIS #23043232 Report a problem | ||
| 10/31/2023 | Sold | -- |
Source: MARIS #23043232 Report a problem | ||
| 10/5/2023 | Contingent | $695,000$248/sqft |
Source: MARIS #23043232 Report a problem | ||
| 7/20/2023 | Listed for sale | $695,000$248/sqft |
Source: MARIS #23043232 Report a problem | ||
Public tax history
| Year | Property taxes | Tax assessment |
|---|---|---|
| 2016 | $598 | $13,800 |
| 2015 | -- | $13,800 |
| 2014 | -- | $13,800 |
Find assessor info on the county website
Neighborhood: The Gate District
Nearby homes
- $462,5003 bd3 ba2.4k sqft2751 Lafayette Ave, Saint Louis, MO 63104Off Market
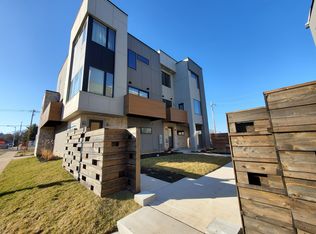
- $517,2003 bd3 ba2.6k sqft2753 Lafayette Ave, Saint Louis, MO 63104Off Market

- $800-- bd-- ba-- sqft2749 Lafayette Ave, Saint Louis, MO 63104Off Market
- $--2 bd1 ba825 sqft2747 Lafayette Ave #204, Saint Louis, MO 63104Off Market
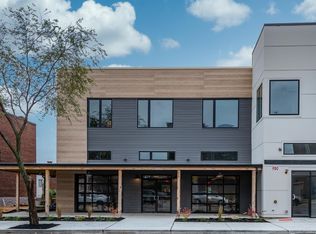
- $1,060-- bd-- ba-- sqft2743 Lafayette Ave, Saint Louis, MO 63104Off Market
- $7,211-- bd3 ba2.1k sqft2755 Lafayette Ave, Saint Louis, MO 63104Off Market
- $306,894-- bd3 ba2.1k sqft2755 Lafayette Ave, Saint Louis, MO 63104Off Market
- $471,500-- bd1 ba2.1k sqft2755 Lafayette Ave, Saint Louis, MO 63104Off Market
Nearby schools
GreatSchools rating
- 3/10Hodgen Elementary SchoolGrades: PK-6Distance: 0.1 mi
- 6/10Mckinley Classical Leadership AcademyGrades: 6-12Distance: 0.5 mi
- 1/10Vashon High SchoolGrades: 9-12Distance: 2.3 mi
Schools provided by the listing agent
- Elementary: Hodgen Elem.
- Middle: L'Ouverture Middle
- High: Roosevelt High
Source: MARIS. This data may not be complete. We recommend contacting the local school district to confirm school assignments for this home.
- Missouri
- Saint Louis City
- Saint Louis
- 63104
- The Gate District
- 2747 Lafayette Ave
Nearby cities
Nearby neighborhoods
Nearby zip codes
Other Saint Louis Topics
