Skip main navigation
Sold for $580,000
  • $580,000

    2747 Lido Key Dr, Kissimmee, FL 34747

    6beds
    2,881sqft
    Single Family Residence
    Built in 2006
    8,407 Square Feet Lot
    $559,500 Zestimate®
    $201/sqft
    $3,853 Estimated rent

    Home value

    $559,500

    Estimated sales range

    Not available

    $3,853/mo

    Zestimate® history
    Loading
    Loading...

    Owner options

    List your home for rent

    $3,853/mo

    Rent Zestimate®

    Find your next renter with Zillow Rental Manager. Plus, with online applications, you can quickly screen prospective tenants – for free.

    Learn more

    $3,853/mo

    Rent Zestimate®

    Refinance and save

    $4,234/mo

    Est. payment

    Refinancing to a lower rate could help reduce your monthly payments and save thousands over the life of the loan.

    See today's rates

    $4,234/mo

    Est. payment

    Explore your selling options

    Work with a Zillow partner agent

    Leverage their expertise and Zillow's premium Showcase listings to get your home seen by more buyers.

    Get started

    List with your own agent

    Get your home in front of millions of buyers by listing it on Zillow.

    Learn how to do it

    Sell it yourself

    Take full control of how buyers see your home on Zillow by listing For Sale by Owner (FSBO).

    List your home

    What's special

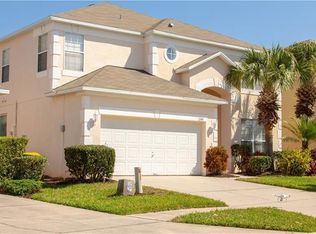
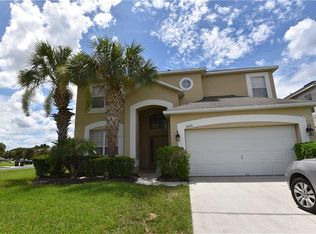
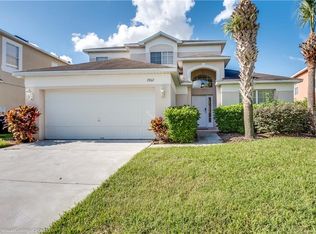
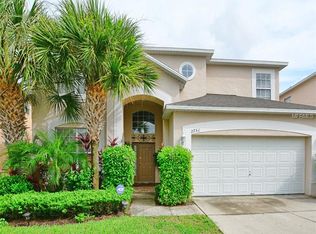
    LOCATION, LOCATION, LOCATION!!! Welcome to Emerald Island Resort, a beautiful, gated community only minutes from Disney, and only minutes from an abundance of dining, shopping and entertainment options. This home has been designed to deliver the ultimate family vacation from the moment you step through the front door. Featuring four king-sized ensuite bedrooms and private bathrooms, plus two other bedrooms with a shared bath, everyone has space to spread out and relax. The crown jewel of this home is the masterfully planned kitchen and dining area where the whole family can sit around the two large islands to share a meal, play games or simply enjoy conversation. The kitchen features all stainless appliances, plentiful storage in all the cabinets, but it also features something you don’t find often—a gas range! The two large sliding doors provide a seamless transition to the rear lanai and pool patio where you’ll find even more places to sit and relax. The heated in-ground salt pool and spa is the best place to unwind and recover after a long day in the parks. Home improvements include roof replacement in 2017, pool heater & HVAC (both) in 2019, complete kitchen remodel, hot water heater, gutters, garage door in 2022, pool resurface, new tiles and new pool equipment in 2023, exterior house and pool patio paint in 2025. The Resort has many amenities including community pools, spas, sauna, tiki bar, fitness center, tennis, basketball, pickleball and volleyball courts, mini golf, bike rentals and a Nature Trail, all within a short walk from the residence! Plus, there are miles of tree-lined streets if you just want to get out for a walk or run. Additionally, the resort provides daily trash pickup, high speed fiber optic internet (500 mbps up/down), cable TV, and takes care of all landscaping to make ownership less stressful! This property is being sold fully furnished and is turnkey ready!! Request your private showing today!

    Zillow last checked:

    Listing updated:

    Listed by:

    Bridgette Young 802-353-3809,

    EXP REALTY LLC 888-883-8509,

    Kristopher Young 802-353-3812,

    EXP REALTY LLC

    Bought with:

    Brittany Zapitz, 691595

    LPT REALTY, LLC

    Source: Stellar MLS,MLS#: S5124272MLS LogoOriginating MLS: Sarasota - Manatee

    Facts & features

    Interior

    Bedrooms & bathrooms
    • Bedrooms: 6
    • Bathrooms: 6
    • Full bathrooms: 5
    • 1/2 bathrooms: 1
    Primary bedroom
    • Features: En Suite Bathroom, Walk-In Closet(s)
    • Level: First
    • Area: 192 Square Feet
    • Dimensions: 12x16
    Other
    • Features: Built-in Closet
    • Level: Second
    • Area: 120 Square Feet
    • Dimensions: 10x12
    Bedroom 2
    • Features: En Suite Bathroom, Walk-In Closet(s)
    • Level: Second
    • Area: 168 Square Feet
    • Dimensions: 12x14
    Bedroom 3
    • Features: En Suite Bathroom, Walk-In Closet(s)
    • Level: Second
    • Area: 168 Square Feet
    • Dimensions: 12x14
    Bedroom 4
    • Features: En Suite Bathroom, Walk-In Closet(s)
    • Level: Second
    • Area: 168 Square Feet
    • Dimensions: 12x14
    Bedroom 5
    • Features: Built-in Closet
    • Level: Second
    • Area: 110 Square Feet
    • Dimensions: 10x11
    Kitchen
    • Level: First
    • Area: 416 Square Feet
    • Dimensions: 26x16
    Living room
    • Level: First
    • Area: 384 Square Feet
    • Dimensions: 16x24
    Heating
    • Central, Electric
    Cooling
    • Central Air
    Appliances
    • Included: Dishwasher, Disposal, Dryer, Electric Water Heater, Microwave, Range, Refrigerator, Washer
    • Laundry: Laundry Room
    Features
    • Ceiling Fan(s), Eating Space In Kitchen, High Ceilings, Primary Bedroom Main Floor, Stone Counters, Walk-In Closet(s)
    • Flooring: Carpet, Tile
    • Doors: Sliding Doors
    • Windows: Window Treatments
    • Has fireplace: No
    • Furnished: Yes
    Interior area
    • Total structure area: 2,881
    • Total interior livable area: 2,881 sqft

    Property

    Parking
    • Total spaces: 2
    • Parking features: Garage - Attached
    • Attached garage spaces: 2
    Features
    • Levels: Two
    • Stories: 2
    • Exterior features: Irrigation System, Lighting, Sidewalk, Sprinkler Metered, Tennis Court(s)
    • Has private pool: Yes
    • Pool features: Heated, In Ground, Salt Water, Screen Enclosure
    • Has spa: Yes
    • Spa features: In Ground
    Lot
    • Size: 8,407 Square Feet
    Details
    • Parcel number: 092527305900012090
    • Zoning: PD
    • Special conditions: None

    Construction

    Type & style
    • Home type: SingleFamily
    • Property subtype: Single Family Residence
    Materials
    • Block, Stucco, Wood Frame
    • Foundation: Slab
    • Roof: Shingle
    Condition
    • New construction: No
    • Year built: 2006

    Utilities & green energy

    • Sewer: Public Sewer
    • Water: Public
    • Utilities for property: Cable Connected, Electricity Connected, Fiber Optics, Propane, Sewer Connected, Sprinkler Meter, Sprinkler Recycled, Street Lights, Underground Utilities, Water Connected

    Community & HOA

    Community
    • Features: Clubhouse, Fitness Center, Gated Community - Guard, Irrigation-Reclaimed Water, Park, Playground, Pool, Sidewalks, Tennis Court(s)
    • Pet fee: $0 monthly
    • Subdivision: EMERALD ISLAND RESORT PH 5B
    HOA
    • Has HOA: Yes
    • Amenities included: Cable TV, Clubhouse, Fitness Center, Gated, Park, Pickleball Court(s), Playground, Pool, Recreation Facilities, Sauna, Security, Spa/Hot Tub, Tennis Court(s), Trail(s)
    • Services included: 24-Hour Guard, Cable TV, Community Pool, Reserve Fund, Internet, Maintenance Grounds, Manager, Private Road, Recreational Facilities, Security, Trash
    • HOA fee: $431 monthly
    • HOA name: Hector Santos
    • HOA phone: 407-787-3965
    • Second HOA name: Emerald Island Master Association
    Location
    • Region: Kissimmee

    Financial & listing details

    • Price per square foot: $201/sqft
    • Tax assessed value: $486,200
    • Annual tax amount: $6,406
    • Date on market: 4/5/2025
    • Cumulative days on market: 96 days
    • Listing terms: Cash,Conventional,FHA,VA Loan
    • Ownership: Fee Simple
    • Total actual rent: 0
    • Electric utility on property: Yes
    • Road surface type: Paved

    Price history

    DateEventPrice
    4/20/2026Listing removed$10,186$4/sqft
    Source: Zillow Rentals Report a problem
    4/18/2026Listed for rent$10,186$4/sqft
    Source: Zillow Rentals Report a problem
    7/25/2025Sold$580,000-3.3%$201/sqft
    Source: Stellar MLS #S5124272 Report a problem
    7/10/2025Pending sale$599,999$208/sqft
    Source: Stellar MLS #S5124272 Report a problem
    7/1/2025Price change$599,999-2.4%$208/sqft
    Source: Stellar MLS #S5124272 Report a problem
    4/24/2025Price change$615,000-5.2%$213/sqft
    Source: Stellar MLS #S5124272 Report a problem
    4/5/2025Listed for sale$649,000+96.7%$225/sqft
    Source: Stellar MLS #S5124272 Report a problem
    5/20/2019Sold$330,000-8.1%$115/sqft
    Source: Public Record Report a problem
    3/4/2019Listed for sale$359,000$125/sqft
    Source: REAL ESTATE FIRM OF ORLANDO #O5737110 Report a problem
    3/4/2019Pending sale$359,000$125/sqft
    Source: REAL ESTATE FIRM OF ORLANDO #O5737110 Report a problem
    10/24/2018Price change$359,000+8.8%$125/sqft
    Source: REAL ESTATE FIRM OF ORLANDO #O5737110 Report a problem
    10/24/2018Pending sale$330,000$115/sqft
    Source: REAL ESTATE FIRM OF ORLANDO #O5737110 Report a problem
    10/24/2018Listed for sale$330,000+3.1%$115/sqft
    Source: REAL ESTATE FIRM OF ORLANDO #O5737110 Report a problem
    6/27/2018Sold$320,000-7.1%$111/sqft
    Source: Public Record Report a problem
    7/12/2017Price change$344,500-1.4%$120/sqft
    Source: AMERICAN IDEAL HOMES, LLC #S4823503 Report a problem
    5/2/2017Price change$349,500-5.3%$121/sqft
    Source: AMERICAN IDEAL HOMES, LLC #S4823503 Report a problem
    11/18/2016Price change$369,000-7.5%$128/sqft
    Source: AMERICAN IDEAL HOMES, LLC #S4823503 Report a problem
    9/29/2016Price change$399,000-2.7%$138/sqft
    Source: AMERICAN IDEAL HOMES, LLC #S4823503 Report a problem
    6/2/2016Price change$409,900-3.5%$142/sqft
    Source: AMERICAN IDEAL HOMES, LLC #S4823503 Report a problem
    2/11/2016Price change$424,900-4.5%$147/sqft
    Source: AMERICAN IDEAL HOMES, LLC #S4823503 Report a problem
    11/23/2015Listed for sale$445,000-18.2%$154/sqft
    Source: AMERICAN IDEAL HOMES, LLC #S4823503 Report a problem
    3/10/2006Sold$544,300$189/sqft
    Source: Public Record Report a problem

    Public tax history

    YearProperty taxesTax assessment
    2025$6,744 +5.3%$486,200 -3.6%
    2024$6,406 +5.4%$504,200 +3.6%
    2023$6,078 +13.8%$486,900 +19.2%
    2022$5,340 +7.1%$408,400 +32.8%
    2021$4,988 +4.5%$307,500 +6.4%
    2020$4,772 +1.5%$289,100 +3.6%
    2019$4,701 $279,000 +0.9%
    2018$4,701 +1.6%$276,400 -4.1%
    2017$4,628 -5.7%$288,200 -4.3%
    2016$4,909 -4.5%$301,200 -2.6%
    2015$5,139 +0.9%$309,100 +5.1%
    2014$5,093 $294,000 +7.7%
    2013-- $273,000 +11%
    2012-- $245,900 +1.4%
    2011-- $242,500 -2.3%
    2010-- $248,100 -14.8%
    2009-- $291,300 -34.8%
    2008-- $446,700
    Find assessor info on the county website

    Neighborhood: 34747

    Nearby schools

    GreatSchools rating
    Schools provided by the listing agent
    • Elementary: Westside K-8
    • Middle: West Side
    • High: Celebration High

    Source: Stellar MLS. This data may not be complete. We recommend contacting the local school district to confirm school assignments for this home.

    Get a cash offer in 3 minutes
    Find out how much your home could sell for in as little as 3 minutes with a no-obligation cash offer.
    Estimated market value
    $559,500
    Get a cash offer in 3 minutes
    Find out how much your home could sell for in as little as 3 minutes with a no-obligation cash offer.
    Estimated market value
    $559,500