A timeless Mediterranean estate set on a gated 1.08-acre parcel in the coveted Valley Farms community. This impressive residence offers 3,344 square feet of living space, featuring 4 bedrooms, 2.5 bathrooms, a private office, versatile loft, two spacious living areas, and a detached 3-car garage. Impressive two-story foyer with a graceful curved staircase. Expansive kitchen designed with plentiful cabinetry, stainless steel appliances, and a breakfast bar. Dedicated first-floor office with flexibility for a home workspace. Upstairs loft with a private balcony provides additional living space. Generously sized owner's suite offers a walk-in closet and a well-appointed bathroom. Oversized yard offers ample space for RV parking, recreational vehicles, or additional storage & a covered patio!
Pending
$730,000
2747 Merz Rd SW, Albuquerque, NM 87105
4beds
3,344sqft
Single Family Residence
Built in 1997
1.08 Acres Lot
$688,800 Zestimate®
$218/sqft
$-- HOA
What's special
Private officeVersatile loftExpansive kitchenPlentiful cabinetryWell-appointed bathroomImpressive two-story foyerWalk-in closet
- 95 days
- 585
- 15
Zillow last checked:
Listing updated:
Listed by:
Joseph E Maez 505-515-1719,
The Maez Group 505-718-4980
Source: SWMLS,MLS#: 1105064
Facts & features
Interior
Bedrooms & bathrooms
- Bedrooms: 4
- Bathrooms: 3
- Full bathrooms: 2
- 1/2 bathrooms: 1
Primary bedroom
- Level: Upper
- Area: 261.96
- Dimensions: 23.6 x 11.1
Kitchen
- Level: Main
- Area: 254.14
- Dimensions: 19.4 x 13.1
Living room
- Level: Main
- Area: 234.08
- Dimensions: 13.3 x 17.6
Heating
- Central
Cooling
- Evaporative Cooling
Appliances
- Included: Dishwasher, Free-Standing Gas Range, Microwave, Refrigerator
- Laundry: Washer Hookup, Electric Dryer Hookup, Gas Dryer Hookup
Features
- Ceiling Fan(s), Dual Sinks, Entrance Foyer, Family/Dining Room, Home Office, Jetted Tub, Loft, Living/Dining Room, Multiple Living Areas, Separate Shower, Cable TV, Walk-In Closet(s)
- Flooring: Carpet, Tile
- Windows: Double Pane Windows, Insulated Windows
- Has basement: No
- Number of fireplaces: 1
- Fireplace features: Gas Log
Interior area
- Total structure area: 3,344
- Total interior livable area: 3,344 sqft
Property
Parking
- Total spaces: 3
- Parking features: Detached, Garage, RV Access/Parking
- Garage spaces: 3
Accessibility
- Accessibility features: None
Features
- Levels: Two
- Stories: 2
- Patio & porch: Balcony, Covered, Open, Patio
- Exterior features: Balcony, Private Entrance
- Fencing: Gate
Lot
- Size: 1.08 Acres
Details
- Parcel number: 101004927925410101
- Zoning description: Y11
Construction
Type & style
- Home type: SingleFamily
- Property subtype: Single Family Residence
Materials
- Stucco
- Foundation: Slab
- Roof: Pitched,Shingle
Condition
- Resale
- New construction: No
- Year built: 1997
Utilities & green energy
- Sewer: Public Sewer
- Water: Private, Well
- Utilities for property: Cable Available, Electricity Connected, Natural Gas Connected, Sewer Connected
Green energy
- Energy generation: None
Community & HOA
Community
- Security: Security Gate
- Subdivision: Grande Add
Location
- Region: Albuquerque
Financial & listing details
- Price per square foot: $218/sqft
- Tax assessed value: $240,972
- Annual tax amount: $2,914
- Date on market: 6/8/2026
- Cumulative days on market: 96 days
- Listing terms: Cash,Conventional,FHA,VA Loan
Estimated market value
$688,800
$654,000 - $723,000
$3,426/mo
Price history
| Date | Event | Price |
|---|---|---|
| 8/24/2026 | Pending sale | $730,000$218/sqft |
Source:  SWMLS #1105064 Report a problem SWMLS #1105064 Report a problem | ||
| 6/8/2026 | Listed for sale | $730,000$218/sqft |
Source: SWMLS #1105064 Report a problem | ||
Public tax history
| Year | Property taxes | Tax assessment |
|---|---|---|
| 2025 | $2,915 +0.3% | $80,316 |
| 2024 | $2,907 -1.1% | $80,316 |
| 2023 | $2,940 +3.2% | $80,316 |
| 2022 | $2,850 +100.8% | $80,316 |
| 2021 | $1,420 -50.6% | $80,316 |
| 2020 | $2,872 | $80,316 |
| 2019 | -- | $80,316 |
| 2018 | $2,621 -8.2% | $80,316 |
| 2017 | $2,854 +4.8% | $80,316 +3% |
| 2016 | $2,722 -96.4% | $77,977 +3% |
| 2015 | $75,706 +2911.1% | $75,706 +3% |
| 2014 | $2,514 | $73,501 +3% |
| 2013 | $2,514 | $71,361 +3% |
| 2012 | -- | $69,283 +3% |
| 2011 | -- | $67,265 +3% |
| 2010 | -- | $65,306 +3% |
| 2009 | -- | $63,404 +3% |
| 2008 | -- | $61,558 +3% |
| 2007 | -- | $59,765 +3% |
| 2006 | -- | $58,025 +3% |
| 2005 | -- | $56,336 +3% |
| 2004 | -- | $54,695 +5% |
| 2003 | -- | $52,095 +0% |
| 2002 | -- | $52,079 +3% |
| 2001 | -- | $50,562 -2.1% |
| 2000 | -- | $51,662 |
Find assessor info on the county website
Monthly payment
Est. payment
Payment breakdown
Explore the cost of this home by adjusting the details. Changes won't be saved.Climate risks
Neighborhood: South Valley
Nearby schools
Schools provided by the listing agent
- Elementary: Los Padillas
- Middle: Polk
- High: Rio Grande
Source: SWMLS. This data may not be complete. We recommend contacting the local school district to confirm school assignments for this home.
- $560,1004 bd3 ba2.6k sqft2741 Merz Rd SW, Albuquerque, NM 87105Off Market
- $---- bd-- ba-- sqft7005 Coors Blvd SW, Albuquerque, NM 87121Off Market
- $549,0005 bd2 ba2.9k sqft2750 Valle Grande Rd SW, Albuquerque, NM 87105Off Market
- $416,5003 bd2 ba1.8k sqft2742 Valle Grande Rd SW, Albuquerque, NM 87105Off Market
Similar homes
- $675,0004 bd4 ba3.4k sqft1004 Chiricahua Ct SE, Albuquerque, NM 87123For Sale
 MLS ID #1110759, Gilbert S. Gallegos, EXP Realty LLC. SWMLS
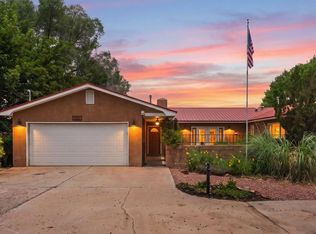
 - $795,0005 bd4 ba3.1k sqft310 Country Ln, Bosque Farms, NM 87068For Sale
 MLS ID #1107880, Cassidy E Buelow, CasaBella Realty & Investment. SWMLS
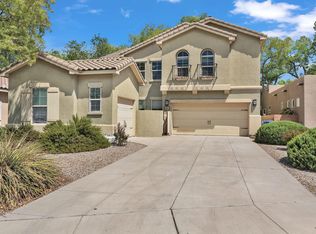
 - $750,0004 bd3 ba3k sqft608 Bosque Verde Ln NW, Albuquerque, NM 87104For Sale
 MLS ID #1105174, Johnathan Lopez, EXP Realty LLC. SWMLS
 - $515,0004 bd3 ba2.9k sqft529 La Bajada Ct NW, Albuquerque, NM 87105For Sale
 MLS ID #1108148, Jennifer L Wilson, RE/MAX SELECT. SWMLS
