Skip main navigation
Sold for $615,000
  • $615,000

    2747 Mourning Dove Dr, Cottage Grove, WI 53527

    3beds
    2,682sqft
    Single Family Residence
    Built in 2006
    0.48 Acres Lot
    $671,700 Zestimate®
    $229/sqft
    $3,386 Estimated rent

    Home value

    $671,700

    $638,000 - $705,000

    $3,386/mo

    Zestimate® history
    Loading
    Loading...

    Owner options

    List your home for rent

    $3,386/mo

    Rent Zestimate®

    Find your next renter with Zillow Rental Manager. Plus, with online applications, you can quickly screen prospective tenants – for free.

    Learn more

    $3,386/mo

    Rent Zestimate®

    Refinance and save

    $4,017/mo

    Est. payment

    Refinancing to a lower rate could help reduce your monthly payments and save thousands over the life of the loan.

    See today's rates

    $4,017/mo

    Est. payment

    Explore your selling options

    Work with a Zillow partner agent

    Leverage their expertise and Zillow's premium Showcase listings to get your home seen by more buyers.

    Get started

    List with your own agent

    Get your home in front of millions of buyers by listing it on Zillow.

    Learn how to do it

    Sell it yourself

    Take full control of how buyers see your home on Zillow by listing For Sale by Owner (FSBO).

    List your home

    What's special

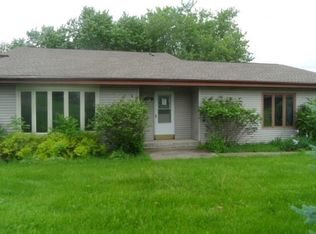
    Well built, custom Ranch on nearly half an acre. Framed by mature trees and professional landscaping, this house has walkability to schools and parks and the privacy of a dead-end Rd. Quality materials and practical features: granite countertops, marble backsplash, solid doors, heated basement floors, a screened porch (with heater), central vac, and a heated 3+ car garage with workbench, washtub, hose hookup. Large primary suite with tray ceiling, valance lighting and walk-in closet. Get cozy downstairs by a second gas fireplace or saddle up at the bar--a fourth bedroom and full bath are perfect for your favorite crasher. Outside enjoy the Trex deck, built in hot tub and fire pit. New, whole house water filter, new tankless water heater Feb '22. See ass. docs for water and disposal info.

    Zillow last checked:

    Listing updated:

    Listed by:

    Brent Quade,

    Sprinkman Real Estate

    Bought with:

    Amber Huemmer, 58597-90

    RE/MAX Preferred

    Source: SCWMLS,MLS#: 1956993

    Facts & features

    Interior

    Bedrooms & bathrooms
    • Bedrooms: 3
    • Bathrooms: 3
    • Full bathrooms: 3
    • Main level bathrooms: 2
    Primary bedroom
    • Level: Main
    • Area: 182
    • Dimensions: 14 x 13
    Bedroom 2
    • Level: Main
    • Area: 224
    • Dimensions: 16 x 14
    Bedroom 3
    • Level: Main
    • Area: 168
    • Dimensions: 14 x 12
    Kitchen
    • Features: Breakfast Bar, Dishwasher, Disposal, Microwave, Pantry, Range/Oven, Refrigerator
    • Level: Main
    • Area: 144
    • Dimensions: 12 x 12
    Living room
    • Level: Main
    • Area: 270
    • Dimensions: 18 x 15
    Heating
    • Forced Air, Radiant Floor, Radiant
    Cooling
    • Central Air
    Appliances
    • Included: Washer, Dryer, Water Softener Included
    • Laundry: Main Level
    Features
    • Walk-In Closet(s), Great room, Vaulted Ceiling(s), Central Vacuum, Wet Bar, At Least 1 tub, Rec Room, Den/Office
    • Basement: 8'+ Ceiling,Finished,Full
    • Number of fireplaces: 2
    • Fireplace features: 2 fireplaces, Gas, Wood Burning
    Interior area
    • Total structure area: 2,682
    • Total interior livable area: 2,682 sqft
    • Finished area above ground: 1,635

    Property

    Parking
    • Total spaces: 3
    • Parking features: Additional Parking, Attached, Heated Garage, Garage Door Opener
    • Attached garage spaces: 3
    • Has uncovered spaces: Yes
    Features
    • Levels: One
    • Stories: 1
    • Patio & porch: Deck, Screened Porch
    • Has spa: Yes
    • Spa features: Indoor Hot tub
    Lot
    • Size: 0.48 Acres
    • Features: Rural-in subdivision
    Details
    • Parcel number: 071105452847
    • Zoning: RES

    Construction

    Type & style
    • Home type: SingleFamily
    • Architectural style: Ranch
    • Property subtype: Single Family Residence
    Materials
    • Fiber Cement, Stone, Vinyl Siding
    • Foundation: Poured concrete foundatn
    Condition
    • Year built: 2006

    Utilities & green energy

    • Sewer: Non-Municipal/Prvt dispos
    • Water: Well
    • Utilities for property: Cable Available, Internet - Cable

    Community & HOA

    Community
    • Security: Security System
    • Subdivision: Ravenwood
    Location
    • Region: Cottage Grove

    Financial & listing details

    • Price per square foot: $229/sqft
    • Tax assessed value: $487,500
    • Annual tax amount: $7,586
    • Date on market: 6/2/2023
    • Listing terms: Arms Length
    • Inclusions: washer, dryer, oven/range, microwave, dishwasher, refrigerator, bar refrigerator, bar microwave, hot tub, workbench, ring security system, central vacuum
    • Exclusions: TV mounts, garage refrigerator, garage freezer & inside free standing shelving. Garage shelving + gun cabinet available for purchase.

    Price history

    DateEventPrice
    8/18/2023Sold$615,000+7%$229/sqft
    Source: Public Record Report a problem
    6/4/2023Contingent$575,000$214/sqft
    Source: WIREX MLS #1956993 Report a problem
    6/2/2023Listed for sale$575,000+18.6%$214/sqft
    Source: WIREX MLS #1956993 Report a problem
    8/13/2021Sold$485,000+7.8%$181/sqft
    Source: Public Record Report a problem
    6/28/2021Pending sale$449,900$168/sqft
    Source: SCWMLS #1912953 Report a problem
    6/25/2021Listed for sale$449,900+455.4%$168/sqft
    Source: SCWMLS #1912953 Report a problem
    10/4/2005Sold$81,000$30/sqft
    Source: Public Record Report a problem

    Public tax history

    YearProperty taxesTax assessment
    2024$8,836 +7.4%$487,500
    2023$8,229 +8.5%$487,500
    2022$7,586 -9.3%$487,500
    2021$8,361 +38.1%$487,500 +81%
    2020$6,055 +9.9%$269,400
    2019$5,508 +0%$269,400
    2018$5,508 -0.6%$269,400
    2017$5,541 -2.4%$269,400
    2016$5,676 +5%$269,400
    2015$5,404 +0.7%$269,400
    2014$5,368 -1.3%$269,400
    2013$5,439 +1.3%$269,400
    2012$5,368 +1%$269,400
    2011$5,317 $269,400
    2010$5,317 +1.4%$269,400
    2009$5,241 -5.8%$269,400 +13.1%
    2008$5,565 +7.4%$238,300
    2007$5,182 +451%$238,300 +519%
    2006$940 +20.1%$38,500
    2005$783 $38,500
    2004$783 +6.8%$38,500
    2003$733 +126.1%$38,500 +220.8%
    2002$324 -3.4%$12,000
    2001$336 +0.3%$12,000
    2000$335 $12,000
    Find assessor info on the county website

    Neighborhood: 53527

    Nearby schools

    GreatSchools rating
    Schools provided by the listing agent
    • Elementary: Cottage Grove
    • Middle: Glacial Drumlin
    • High: Monona Grove
    • District: Monona Grove

    Source: SCWMLS. This data may not be complete. We recommend contacting the local school district to confirm school assignments for this home.

    Get a cash offer in 3 minutes
    Find out how much your home could sell for in as little as 3 minutes with a no-obligation cash offer.
    Estimated market value
    $671,700
    Get a cash offer in 3 minutes
    Find out how much your home could sell for in as little as 3 minutes with a no-obligation cash offer.
    Estimated market value
    $671,700