Skip main navigation
Contingent
  • $495,000

    2747 N Spaulding Ave #2, Chicago, IL 60647

    2beds
    --sqft
    : 
    Loading
    Get pre-qualified
    Condominium, Single Family Residence
    Built in ----
    -- sqft lot
    $-- Zestimate®
    $--/sqft
    $278/mo HOA

    What's special

    Wood-burning fireplaceHigh-gloss white cabinetryIncluded outdoor parking spaceIn-unit laundryNewer renovated kitchenDedicated dining areaNewer windows
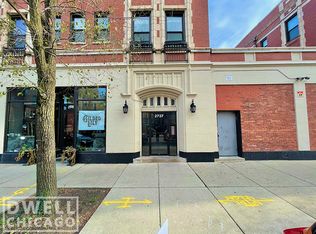
    Prime Logan Square location, packed with everything you love about the neighborhood right outside your door. Restaurants, coffee shops, boutique shopping, nightlife, Target, Dill Pickle Co-op, Logan Boulevard, and one of the city's most coveted farmers markets are all just a quick stroll away. Plus, the underground - no noise! - Blue Line stop is practically at your front door for easy commuting. Not your cookie-cutter condo, this home is full of charm, natural light, and warmth. The spacious living room easily fits an oversized sectional and features a wood-burning fireplace, perfect for cozy cooler nights. The newer renovated kitchen offers high-gloss white cabinetry, a tile backsplash, stainless steel appliances, and a 5-burner professional range. The kitchen opens to a dedicated dining area and leads directly out to the back deck. The primary suite comfortably fits a king-size bed and features a full wall of closets plus a stone bath with a jetted tub/shower. The guest bedroom is well-sized and sits near the second full bath with a walk-in shower. Enjoy your private deck overlooking the grassy, fully enclosed shared backyard. Additional highlights include in-unit laundry, hardwood floors throughout, newer windows, central heat/air conditioning, an included outdoor parking space, a pet-friendly building, and a solid association.
    8 days
    |
    1,055
    |
    100
    |

    Likely to sell faster than

    Zillow last checked:

    Listing updated:

    Listed by:

    Brooke Vanderbok 773-991-4895,

    @properties Christie's International Real Estate

    Source: MRED as distributed by MLS GRID,MLS#: 12693931MLS Logo

      Facts & features

      Interior

      Bedrooms & bathrooms
      • Bedrooms: 2
      • Bathrooms: 2
      • Full bathrooms: 2
      Rooms
      • Room types: Deck
      Primary bedroom
      • Features: Flooring (Hardwood), Bathroom (Full)
      • Level: Main
      • Area: 154 Square Feet
      • Dimensions: 14X11
      Bedroom 2
      • Features: Flooring (Hardwood), Window Treatments (Blinds)
      • Level: Main
      • Area: 132 Square Feet
      • Dimensions: 12X11
      Deck
      • Level: Main
      • Area: 144 Square Feet
      • Dimensions: 18X8
      Dining room
      • Features: Flooring (Hardwood)
      • Level: Main
      • Area: 120 Square Feet
      • Dimensions: 12X10
      Kitchen
      • Features: Kitchen (Eating Area-Breakfast Bar, Island), Flooring (Hardwood)
      • Level: Main
      • Area: 136 Square Feet
      • Dimensions: 17X8
      Living room
      • Features: Flooring (Hardwood)
      • Level: Main
      • Area: 323 Square Feet
      • Dimensions: 19X17
      Heating
      • Natural Gas, Forced Air
      Cooling
      • Central Air
      Appliances
      • Included: Range, Microwave, Dishwasher, Refrigerator, Washer, Dryer, Disposal, Stainless Steel Appliance(s), Range Hood
      • Laundry: Washer Hookup, In Unit
      Features
      • Separate Dining Room
      • Flooring: Hardwood
      • Basement: None
      • Number of fireplaces: 1
      • Fireplace features: Wood Burning, Living Room
      Interior area
      • Total structure area: 0
      Video & virtual tour

      Property

      Parking
      • Total spaces: 1
      • Parking features: Yes, Owned
      Accessibility
      • Accessibility features: No Disability Access
      Features
      • Patio & porch: Deck
      • Fencing: Fenced
      Details
      • Additional parcels included: 13264060141011
      • Parcel number: 13264060141003
      • Special conditions: None

      Construction

      Type & style
      • Home type: Condo
      • Property subtype: Condominium, Single Family Residence
      Materials
      • Brick
      Condition
      • New construction: No

      Utilities & green energy

      • Sewer: Public Sewer
      • Water: Lake Michigan, Public

      Community & HOA

      HOA
      • Has HOA: Yes
      • Services included: Water, Insurance, Exterior Maintenance, Scavenger
      • HOA fee: $278 monthly
      Location
      • Region: Chicago

      Financial & listing details

      • Annual tax amount: $7,822
      • Date on market: 7/6/2026
      • Ownership: Condo

        Estimated market value

        Not available

        Estimated sales range

        Not available

        Not available

        Price history

        DateEventPrice
        2/23/2022Sold$405,000+7.9%
        Source: MRED as distributed by MLS GRID #11299852 Report a problem
        4/3/2020Sold$375,500
        Source: MRED as distributed by MLS GRID #10637615 Report a problem

        Public tax history

        Tax history is unavailable.

        Monthly payment

        Est. payment

        Payment breakdown

        Explore the cost of this home by adjusting the details. Changes won't be saved.
        All calculations are estimates and provided by Zillow, Inc. for informational purposes only. Actual amounts may vary.
        HOA fees may include property taxes on listings classified as Co-Ops. Contact the listing agent and/or owner for fee details.
        Mortgage interest rates are dependent on a number of factors, including credit score, down payment, and repayment length. Interest rate data provided by Zillow Group Marketplace, Inc. as of 1/1/1970 from various mortgage lenders with which we have lead or other similar arrangements; the Estimated Payment is an average of those rates.
        See how much you could borrow to make a competitive offer.

        Climate risks

        Neighborhood: Logan Square

        Getting around

        96 / 100
        Walker's Paradise
        75 / 100
        Excellent Transit
        98 / 100
        Biker's Paradise

        Nearby schools

        GreatSchools rating
        Schools provided by the listing agent
        • Elementary: Logandale Middle School
        • Middle: Logandale Middle School
        • High: Schurz High School
        • District: 299

        Source: MRED as distributed by MLS GRID. This data may not be complete. We recommend contacting the local school district to confirm school assignments for this home.

        A local agent can set up tours, give advice and negotiate with sellers.

        Browse local experts

        Similar homes