Skip main navigation
Sold for $189,900
  • $189,900

    2747 Nowell Dr, Macon, GA 31216

    3beds
    1,845sqft
    Single Family Residence, Residential
    Built in 1979
    0.53 Acres Lot
    $229,300 Zestimate®
    $103/sqft
    $1,719 Estimated rent

    Home value

    $229,300

    $218,000 - $241,000

    $1,719/mo

    Zestimate® history
    Loading
    Loading...

    Owner options

    List your home for rent

    $1,719/mo

    Rent Zestimate®

    Find your next renter with Zillow Rental Manager. Plus, with online applications, you can quickly screen prospective tenants – for free.

    Learn more

    $1,719/mo

    Rent Zestimate®

    Refinance and save

    $1,260/mo

    Est. payment

    Refinancing to a lower rate could help reduce your monthly payments and save thousands over the life of the loan.

    See today's rates

    $1,260/mo

    Est. payment

    Explore your selling options

    Work with a Zillow partner agent

    Leverage their expertise and Zillow's premium Showcase listings to get your home seen by more buyers.

    Get started

    List with your own agent

    Get your home in front of millions of buyers by listing it on Zillow.

    Learn how to do it

    Sell it yourself

    Take full control of how buyers see your home on Zillow by listing For Sale by Owner (FSBO).

    List your home

    What's special

    Brick ranchNew flooringEat-in kitchenMaster suiteStunning curb appealBeautiful cabinetryImpressive bathroom
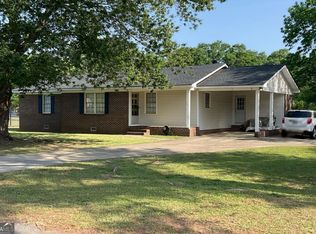
    Charming, Comfortable And Convenient! This brick ranch is situated on a level lot with stunning curb appeal. The spacious and bright living room is open to the dining/keeping room that features a fireplace. Eat-in kitchen with tile flooring and beautiful cabinetry! The master suite features his & her walk in closets w/ new flooring and an impressive bathroom w/ custom double vanity and plenty of storage. The sunroom is perfect for an office or playroom and overlooks the fenced backyard. The 30x30 wired workshop w/ two roll up doors will surely close the deal on this sub south beauty!

    Zillow last checked:

    Listing updated:

    Listed by:

    Crystal Baxter 478-390-7658,

    Realty Unlimited, LLC

    Bought with:

    Brokered Agent

    Brokered Sale

    Source: MGMLS,MLS#: 171640MLS Logo

    Facts & features

    Interior

    Bedrooms & bathrooms
    • Bedrooms: 3
    • Bathrooms: 2
    • Full bathrooms: 2
    Primary bedroom
    • Features: His and Hers Closets, Walk-In Closet(s), Ceiling Fan(s), Simulated Wood
    • Level: First
    • Area: 184.8
    • Dimensions: 12.00 X 15.40
    Bedroom 2
    • Features: Ceiling Fan(s), Carpet
    • Level: First
    • Area: 118.29
    • Dimensions: 11.70 X 10.11
    Bedroom 3
    • Features: Ceiling Fan(s), Carpet
    • Level: First
    • Area: 118.29
    • Dimensions: 11.70 X 10.11
    Dining room
    • Features: Ceiling Fan(s), Crown Molding, Simulated Wood
    • Level: First
    • Area: 253.75
    • Dimensions: 20.30 X 12.50
    Foyer
    • Level: First
    • Area: 50.28
    • Dimensions: 6.20 X 8.11
    Kitchen
    • Features: Eat-in Kitchen, Laminate Counters, Ceramic Tile
    • Level: First
    • Area: 175
    • Dimensions: 14.00 X 12.50
    Laundry
    • Level: First
    • Area: 40.5
    • Dimensions: 7.50 X 5.40
    Living room
    • Features: Ceiling Fan(s), Crown Molding, Simulated Wood
    • Level: First
    • Area: 255
    • Dimensions: 20.40 X 12.50
    Sunroom
    • Features: Ceiling Fan(s), Ceramic Tile
    • Level: First
    • Area: 99.64
    • Dimensions: 9.40 X 10.60
    Heating
    • Central, Natural Gas
    Cooling
    • Electric, Central Air
    Appliances
    • Included: Dishwasher, Electric Range, Gas Water Heater, Range Hood, Refrigerator
    • Laundry: Laundry Room
    Features
    • Built-in Features, Ceramic Tile, Carpet, Ceiling Fan(s), Crown Molding, Eat-in Kitchen, His and Hers Closets, Laminate Counters, Simulated Wood, Walk-In Closet(s), Wood
    • Flooring: Carpet, Ceramic Tile, Hardwood, Sustainable
    • Basement: Crawl Space
    • Number of fireplaces: 1
    • Fireplace features: Keeping Room
    • Common walls with other units/homes: No Common Walls
    Interior area
    • Total structure area: 1,845
    • Total interior livable area: 1,845 sqft
    • Finished area above ground: 1,845
    • Finished area below ground: 0

    Property

    Parking
    • Total spaces: 1
    • Parking features: Parking Pad, Kitchen Level, Carport, Attached
    • Has attached garage: Yes
    • Carport spaces: 1
    Features
    • Levels: One
    • Patio & porch: Front Porch, Back, Deck
    • Exterior features: Rain Gutters, None
    • Pool features: None
    • Fencing: Fenced
    • Waterfront features: None
    Lot
    • Size: 0.53 Acres
    Details
    • Additional structures: Workshop
    • Parcel number: O1300215
    • Special conditions: Standard
    • Horse amenities: None

    Construction

    Type & style
    • Home type: SingleFamily
    • Architectural style: Traditional
    • Property subtype: Single Family Residence, Residential
    Materials
    • Brick, Vinyl Siding
    • Foundation: Other
    • Roof: Shingle
    Condition
    • Resale
    • New construction: No
    • Year built: 1979

    Utilities & green energy

    • Sewer: Septic Tank
    • Water: Public
    • Utilities for property: Cable Available
    Green energy
    • Energy efficient items: None
    • Energy generation: None

    Community & neighborhood

    Security
    • Security features: Smoke Detector(s)
    Community
    • Community features: None
    Location
    • Region: Macon
    • Subdivision: Nowell Estates

    Other

    Other facts
    • Listing agreement: Exclusive Right To Sell
    • Listing terms: Cash,Conventional

    Price history

    DateEventPrice
    10/10/2023Sold$189,900$103/sqft
    Source: MGMLS #171640 Report a problem
    8/29/2023Pending sale$189,900$103/sqft
    Source: MGMLS #171640 Report a problem
    8/21/2023Listed for sale$189,900+65.1%$103/sqft
    Source: MGMLS #171640 Report a problem
    11/16/2005Sold$115,000$62/sqft
    Source: Public Record Report a problem

    Public tax history

    YearProperty taxesTax assessment
    2025$1,780 +5%$80,414 +4.2%
    2024$1,695 +5.3%$77,187 +21.8%
    2023$1,609 -13.1%$63,360 +18.4%
    2022$1,852 -8.9%$53,494
    2021$2,033 +6.3%$53,494 +8.6%
    2020$1,913 +4.6%$49,266 +5.4%
    2019$1,829 +12.2%$46,720 +7.4%
    2018$1,630 -41.5%$43,508
    2017$2,788 +14%$43,508 +0.9%
    2016$2,445 +9.3%$43,119
    2015$2,238 +3.9%$43,119 -1.8%
    2014$2,154 $43,921
    2013-- --
    2012-- --
    2011-- --
    2010-- --
    2009$1,329 +3.3%$117,267 +24.9%
    2008$1,287 -2.9%$93,900
    2007$1,325 +7.6%$93,900 +150%
    2006$1,231 +66.2%$37,560
    2005$741 $37,560
    2004-- $37,560
    2003-- $37,560
    2002-- $37,560

    Find assessor info on the county website

    Neighborhood: 31216

    Nearby schools

    GreatSchools rating
    Schools provided by the listing agent
    • Elementary: Heard - Bibb
    • Middle: Rutland Middle
    • High: Rutland

    Source: MGMLS. This data may not be complete. We recommend contacting the local school district to confirm school assignments for this home.

    Get a cash offer in 3 minutes
    Find out how much your home could sell for in as little as 3 minutes with a no-obligation cash offer.
    Estimated market value
    $229,300
    Get a cash offer in 3 minutes
    Find out how much your home could sell for in as little as 3 minutes with a no-obligation cash offer.
    Estimated market value
    $229,300