Opportunity Awaits!
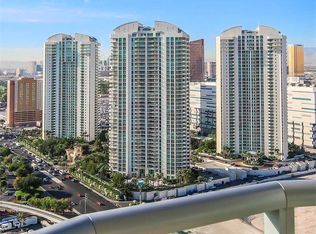
Experience luxury living in this spacious 2,850 sq. ft. classic condominium on the 9th floor, featuring an impressive 479 sq. ft. wrap-around balcony and dramatic floor-to-ceiling windows that fill the home with natural light.
The residence is offered fully furnished, making it truly move-in ready. Owner financing is available—contact us for terms and details.
Residents enjoy exceptional amenities, including a fitness center, resort-style pool, BBQ area, pet park, and guest suites available for a nominal fee.
The HOA dues include water, gas, wifi, cable, valet service, concierge, limousine service, security, professional management, and more, providing outstanding value and convenience.
Located on the property, The Stirling Club is an exclusive private membership club offering world-class amenities, including a full-service spa, salon, barber shop, massage therapy, nail services, facials, and other wellness treatments. Members also enjoy a state-of-the-art fitness center, Pilates and yoga classes, tennis and pickleball courts, sauna, indoor and outdoor pools, a gourmet restaurant, multiple bars, a cigar lounge, Starbucks, a wine cellar and tasting room, plus elegant event spaces available for private functions.
An exceptional value at Turnberry Place—Welcome Home!
Active under contract
$875,000
2747 Paradise Rd Unit 902, Winchester, NV 89109
3beds
2,805sqft
:
Get pre-qualified$7,239/mo
Condominium
Built in 2003
-- sqft lot
$-- Zestimate®
$312/sqft
$1,602/mo HOA
What's special
- 25 days |
- 491 |
- 15 |
Zillow last checked:
Listing updated:
Listed by:
Cristine Rosa Lefkowitz S.0056464 (702)595-8505,
BHHS Nevada Properties
Source: LVR,MLS#: 2798653 Originating MLS: Greater Las Vegas Association of Realtors Inc
Originating MLS: Greater Las Vegas Association of Realtors IncFacts & features
Interior
Bedrooms & bathrooms
- Bedrooms: 3
- Bathrooms: 3
- Full bathrooms: 2
- 3/4 bathrooms: 1
Primary bedroom
- Description: Balcony
- Dimensions: 20X14
Bedroom 2
- Description: Closet
- Dimensions: 15X11
Bedroom 3
- Description: Closet
- Dimensions: 13X12
Primary bathroom
- Description: Double Sink
- Dimensions: 14X10
Dining room
- Description: Dining Area
- Dimensions: 18X12
Great room
- Description: Downstairs
- Dimensions: 26X22
Kitchen
- Description: Breakfast Bar/Counter
- Dimensions: 16X12
Heating
- Central, Gas
Cooling
- Electric, 1 Unit
Appliances
- Included: Built-In Electric Oven, Convection Oven, Dryer, Dishwasher, Gas Cooktop, Disposal, Microwave, Refrigerator, Wine Refrigerator
- Laundry: Cabinets, Electric Dryer Hookup, Gas Dryer Hookup, Laundry Room, Sink
Features
- Window Treatments
- Windows: Drapes, Insulated Windows
- Has fireplace: Yes
- Fireplace features: Gas, Glass Doors, Great Room
- Furnished: Yes
Interior area
- Total structure area: 2,805
- Total interior livable area: 2,805 sqft
Video & virtual tour
Property
Parking
- Total spaces: 1
- Parking features: Assigned, Covered, Valet, Guest
Features
- Patio & porch: Terrace
- Pool features: Association, Community
- Has view: Yes
- View description: Courtyard, City, Pool
Details
- Parcel number: 16209614050
Construction
Type & style
- Home type: Condo
- Architectural style: High Rise
- Property subtype: Condominium
Condition
- Resale
- Year built: 2003
Details
- Warranty included: Yes
Utilities & green energy
- Utilities for property: Cable Available
Green energy
- Green verification: LEED For Homes
- Energy efficient items: Windows
Community & HOA
Community
- Features: Pool
- Security: Closed Circuit Camera(s), Floor Access Control, 24 Hour Security, Security Guard, Gated Community
- Subdivision: Turnberry Place Phase 3 Amd
HOA
- Has HOA: Yes
- Amenities included: Business Center, Dog Park, Fitness Center, Guest Suites, Gated, Barbecue, Pool, Guard, Security, Concierge
- Services included: Cable TV, Gas, Internet, Maintenance Grounds, Trash
- HOA fee: $1,602 monthly
- HOA name: TURNBERRY THREE
- HOA phone: 702-732-4422
Location
- Region: Winchester
Financial & listing details
- Price per square foot: $312/sqft
- Tax assessed value: $915,817
- Annual tax amount: $7,659
- Date on market: 7/18/2026
- Listing agreement: Exclusive Right To Sell
- Listing terms: Cash,Conventional,Owner Will Carry
Estimated market value
Not available
Estimated sales range
Not available
Not available
Price history
| Date | Event | Price |
|---|---|---|
| 8/10/2026 | Pending sale | $875,000$312/sqft |
Source: BHHS broker feed #2798653 Report a problem | ||
| 8/10/2026 | Contingent | $875,000$312/sqft |
Source:  LVR #2798653 Report a problem LVR #2798653 Report a problem | ||
| 7/18/2026 | Listed for sale | $875,000$312/sqft |
Source: LVR #2798653 Report a problem | ||
| 12/1/2022 | Listing removed | -- |
Source: LVR #2445666 Report a problem | ||
| 10/11/2022 | Listed for sale | $875,000$312/sqft |
Source: LVR #2445666 Report a problem | ||
Public tax history
| Year | Property taxes | Tax assessment |
|---|---|---|
| 2026 | $7,662 +8% | $320,536 +0.3% |
| 2025 | $7,094 +8% | $319,531 -0.9% |
| 2024 | $6,569 +8% | $322,461 +16.3% |
| 2023 | $6,083 +18.8% | $277,312 +19.7% |
| 2022 | $5,121 +8% | $231,715 +4.3% |
| 2021 | $4,742 +7.2% | $222,260 +11.4% |
| 2020 | $4,425 +6.2% | $199,549 -6.6% |
| 2019 | $4,166 -4.7% | $213,656 |
| 2018 | $4,374 | $213,656 -16.2% |
| 2017 | $4,374 | $255,075 +31.8% |
| 2016 | $4,374 +3.2% | $193,510 +4.7% |
| 2015 | $4,239 | $184,746 +32% |
| 2014 | $4,239 | $139,944 |
| 2013 | -- | $139,944 -16.5% |
| 2012 | -- | $167,616 -15.3% |
| 2011 | -- | $197,926 +7.2% |
| 2010 | -- | $184,624 -38% |
| 2009 | -- | $297,649 |
| 2008 | -- | $297,649 -11.7% |
| 2007 | -- | $336,985 +2.7% |
| 2006 | -- | $328,228 +16.3% |
| 2005 | -- | $282,293 +24.5% |
| 2004 | -- | $226,702 |
Find assessor info on the county website
Monthly payment
Est. payment
Payment breakdown
Explore the cost of this home by adjusting the details. Changes won't be saved.Climate risks
Neighborhood: The Strip
Nearby schools
GreatSchools rating
- 4/10John S Park Elementary SchoolGrades: PK-5Distance: 1.4 mi
- 3/10Roy West Martin Middle SchoolGrades: 6-8Distance: 3.1 mi
- 1/10Valley High SchoolGrades: 9-12Distance: 2 mi
Schools provided by the listing agent
- Elementary: Park, John S.,Park, John S.
- Middle: Fremont John C.
- High: Valley
Source: LVR. This data may not be complete. We recommend contacting the local school district to confirm school assignments for this home.
- $1,250,0002 bd2 ba1.5k sqft2747 Paradise Rd UNIT 105, Las Vegas, NV 89109Sold
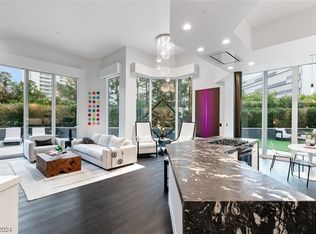
- $799,0002 bd2 ba1.7k sqft2747 Paradise Rd UNIT 106, Las Vegas, NV 89109For Sale
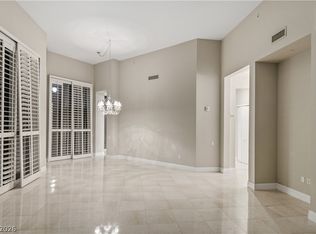
- $799,0002 bd3 ba2k sqft2747 Paradise Rd UNIT 104, Winchester, NV 89109For Sale

- $810,0002 bd3 ba2.1k sqft2747 Paradise Rd UNIT 203, Las Vegas, NV 89109Sold
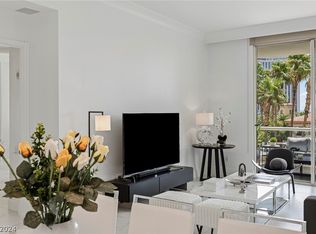
- $810,0002 bd2 ba1.7k sqft2747 Paradise Rd UNIT 206, Las Vegas, NV 89109Sold
- $545,0002 bd2 ba1.5k sqft2747 Paradise Rd UNIT 305, Las Vegas, NV 89109Sold
- $815,0003 bd3 ba2.8k sqft2747 Paradise Rd UNIT 301, Las Vegas, NV 89109Sold
- $800,0003 bd3 ba2.8k sqft2747 Paradise Rd UNIT 501, Las Vegas, NV 89109Sold
- $600,0002 bd2 ba1.7k sqft2747 Paradise Rd UNIT 706, Las Vegas, NV 89109Sold
A local agent can set up tours, give advice and negotiate with sellers.
Similar homes
- $798,0002 bd3 ba2k sqftTURNBERRY PLACE, Las Vegas, NV 89109For Sale
 MLS ID #2807327, Marcus Berry, LPT Realty, LLC. LVR
 - $810,0003 bd3 ba2.8k sqftTURNBERRY PLACE, Las Vegas, NV 89109For Sale
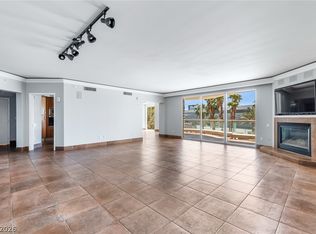 MLS ID #2790247, Jena McIntosh, Award Realty. LVR
 - $799,0003 bd3 ba2.8k sqftTURNBERRY PLACE, Las Vegas, NV 89109For Sale
 MLS ID #2793081, Tamra J. Trainer, Platinum Real Estate Prof. LVR
 - $899,0003 bd4 ba1.7k sqftSKY LAS VEGAS, Winchester, NV 89109For Sale
 MLS ID #2788938, Gina Chen, Evolve Realty. LVR
 - $875,0002 bd3 ba1.6k sqftTURNBERRY TOWERS, Las Vegas, NV 89109For SaleMLS ID #2797645, Michelle L. Manley, Award Realty. LVR
- $950,0003 bd3 ba2.6k sqftMETROPOLIS, Las Vegas, NV 89109For SaleMLS ID #2801507, Del Wratten, Realty 360. LVR
- $1,039,0003 bd3 ba2.8k sqftTURNBERRY PLACE, Winchester, NV 89109For SaleMLS ID #2793537, Tamra J. Trainer, Platinum Real Estate Prof. LVR
- $925,0002 bd3 ba2.1k sqftTURNBERRY PLACE, Las Vegas, NV 89109For SaleMLS ID #2770539, Dakki W. Law, Nevada Real Estate Corp. LVR
- $899,0002 bd2 ba1.5k sqftTURNBERRY PLACE, Las Vegas, NV 89109For SaleMLS ID #2782969, Jesenia B. Brady, Brady Luxury Homes. LVR
- $799,0002 bd3 ba2k sqftTURNBERRY PLACE, Winchester, NV 89109For SaleMLS ID #2791983, Robert J. Sibulkin, The Agency Las Vegas. LVR
- $800,0002 bd2 ba1.6k sqftTURNBERRY TOWERS, Las Vegas, NV 89109For SaleMLS ID #2805450, Avichai Dan Goor, Douglas Elliman of Nevada LLC. LVR
- $799,0002 bd3 ba2k sqftTURNBERRY PLACE, Las Vegas, NV 89109For SaleMLS ID #2786491, Tishara Cousino, Realty ONE Group, Inc. LVR
- $735,0002 bd2 ba1.6k sqftTURNBERRY TOWERS, Las Vegas, NV 89109For SaleMLS ID #2804847, Richard A. Woods, IS Luxury. LVR
- $799,0002 bd2 ba1.7k sqftTURNBERRY PLACE, Las Vegas, NV 89109For SaleMLS ID #2793080, Tamra J. Trainer, Platinum Real Estate Prof. LVR
- $799,0002 bd3 ba1.7k sqftSKY LAS VEGAS, Las Vegas, NV 89109For SaleMLS ID #2791759, Lauren Stark, Simply Vegas. LVR
- $699,0002 bd3 ba2.1k sqftTURNBERRY PLACE, Las Vegas, NV 89109For SaleMLS ID #2773561, Cristine Rosa Lefkowitz, BHHS Nevada Properties. LVR
- $619,5002 bd2 ba1.5k sqftTURNBERRY PLACE, Las Vegas, NV 89109For SaleMLS ID #2805958, Keith Lynam, Signature Real Estate Group. LVR
- $860,0003 bd3 ba3.3k sqft2863 Queens Courtyard Dr, Winchester, NV 89109For SaleMLS ID #2796331, Malcolm Boot, American Realty Properties LLC. LVR
- $850,0002 bd3 ba1.4k sqftSKY LAS VEGAS, Las Vegas, NV 89109For SaleMLS ID #2727749, Mark E. Coronado, Realty ONE Group, Inc. LVR
- $850,0002 bd3 ba1.4k sqftSKY LAS VEGAS, Las Vegas, NV 89109For SaleMLS ID #2727752, Mark E. Coronado, Realty ONE Group, Inc. LVR
