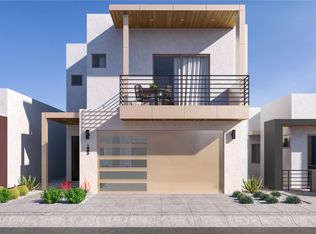
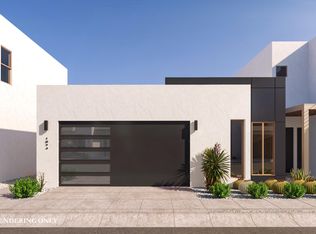
Gated communityClean linesIntuitive two story designPeaceful separationGenerous windows
A fresh expression of modern living. The Avant brings a bold, contemporary spirit to The Pearl. Its clean lines, generous windows, and intuitive two story design create a home that feels energized and inspiring from the moment you enter. Inside, the balance between connection and retreat is beautifully executed. The main level invites gathering, creativity, and the natural flow of daily life. The upper level offers peaceful separation and thoughtfully designed bedrooms made for rest and restoration. Located within The Pearl's gated community and steps from The Bridges Marketplace, The Avant connects you to the best of Tucson including dining, entertainment, the University of Arizona, and the vibrant experiences of downtown.
53 days
|
12
|
0
|
Zillow last checked:
Listing updated:
Listed by:
Emily Clark520-721-7964,
Pepper Viner Management Co. III, LLC,
Janet C Koller520-349-1606,
Pepper Viner Management Co. III, LLC
Source: MLS of Southern Arizona,MLS#: 22613161
Facts & features
Interior
Bedrooms & bathrooms
Bedrooms: 3
Bathrooms: 3
Full bathrooms: 2
1/2 bathrooms: 1
Heating
Forced Air, Natural Gas
Cooling
Central Air, ENERGY STAR Qualified Equipment, Ceiling Fans Pre-Wired
Appliances
Included: Tankless Water Heater, Exhaust Fan, Disposal, Gas Cooktop, Microwave, ENERGY STAR Qualified Dishwasher, ENERGY STAR Qualified Freezer, ENERGY STAR Qualified Refrigerator
Laundry: Laundry Room
Features
Walk-In Closet(s), High Ceilings
Flooring: Carpet, Ceramic Tile
Windows: Low Emissivity Windows, ENERGY STAR Qualified Windows, Double Pane Windows, Insulated Windows
Has fireplace: No
Fireplace features: None
Interior area
Total structure area: 1,882
Total interior livable area: 1,882 sqft
Property
Parking
Total spaces: 2
Parking features: None, Garage Door Opener, Electric Vehicle Charging Station(s)
Attached garage spaces: 2
Accessibility
Accessibility features: Door Levers, Level
Features
Levels: Two
Stories: 2
Entry location: 2
Patio & porch: Covered, Patio
Pool features: None
Spa features: None
Fencing: Block
Has view: Yes
View description: Mountain(s), Residential
Lot
Size: 2,178 Square Feet
Dimensions: 35 x 60
Features: Decorative Gravel, Shrubs, Sprinklers In Front, Subdivided, North/South Exposure
Details
Parcel number: 132131690
Zoning: Tucson - B1
Construction
Type & style
Home type: SingleFamily
Architectural style: Contemporary,Modern
Property subtype: Single Family Residence
Materials
Frame - Stucco
Condition
New Construction
New construction: Yes
Year built: 2025
Details
Builder name: Pepper Viner
Utilities & green energy
Sewer: Sewer Connected
Water: Public
Community & HOA
Community
Features: Gated, Paved Street, Sidewalks
Security: None
HOA
Has HOA: Yes
Amenities included: None
Services included: Common Area Maint, Front Yard Maint, Gated Community, Street Maint
Explore the cost of this home by adjusting the details. Changes won't be saved.
Principal & interest
$1,547
Mortgage insurance
$0
Property taxes
$170
Home insurance
$105
HOA fees
$0
Utilities
Not included
All calculations are estimates and provided by Zillow, Inc. for informational purposes only. Actual amounts may vary.
HOA fees may include property taxes on listings classified as Co-Ops. Contact the listing agent and/or owner for fee details.
Mortgage interest rates are dependent on a number of factors, including credit score, down payment, and repayment length. Interest rate data provided by Zillow Group Marketplace, Inc. as of 1/1/1970 from various mortgage lenders with which we have lead or other similar arrangements; the Estimated Payment is an average of those rates.
See how much you could borrow to make a competitive offer.
Source: MLS of Southern Arizona. This data may not be complete. We recommend contacting the local school district to confirm school assignments for this home.