Skip main navigation
Closed
  • $240,000

    2747 Serra Vista Dr, Stow, OH 44224

    3beds
    1,025sqft
    Single Family Residence
    Built in 1959
    10,798 Square Feet Lot
    $261,300 Zestimate®
    $234/sqft
    $1,774 Estimated rent

    Home value

    $261,300

    $248,000 - $274,000

    $1,774/mo

    Zestimate® history
    Loading
    Loading...

    Owner options

    List your home for rent

    $1,774/mo

    Rent Zestimate®

    Find your next renter with Zillow Rental Manager. Plus, with online applications, you can quickly screen prospective tenants – for free.

    Learn more

    $1,774/mo

    Rent Zestimate®

    Refinance and save

    $1,657/mo

    Est. payment

    Refinancing to a lower rate could help reduce your monthly payments and save thousands over the life of the loan.

    See today's rates

    $1,657/mo

    Est. payment

    Explore your selling options

    Work with a Zillow partner agent

    Leverage their expertise and Zillow's premium Showcase listings to get your home seen by more buyers.

    Get started

    List with your own agent

    Get your home in front of millions of buyers by listing it on Zillow.

    Learn how to do it

    Sell it yourself

    Take full control of how buyers see your home on Zillow by listing For Sale by Owner (FSBO).

    List your home

    What's special

    Fox den golf courseHike trailSpacious patioRemodeled kitchenLinen cabinetLarge backyardKnee wall en
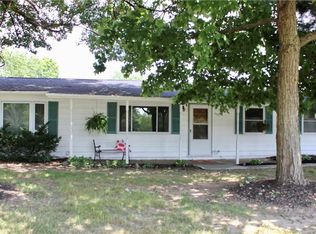
    Welcome home to this beautiful brick and vinyl sided ranch with many updates. Enjoy family gatherings in the living room which opens to the eating area. The remodeled kitchen has lots of storage, the range, refrigerator, dishwasher, microwave and quartz solid surface countertops will be every cook’s delight. Notice the luxury vinyl in the dinette area with a built-in corner cabinet. Off the kitchen is a door leading to a spacious patio with knee wall encasing the patio. Nicely landscaped for privacy, the patio opens to the large backyard with shed. The main level bath has been updated with a linen cabinet. There are three bedrooms, two of which offer ceiling fans with lights. Decorating will be easy with the neutral tones throughout the home. There is a two-car oversized garage with access to the kitchen dinette. The spacious basement is ready for you to finish and has the home’s second full bath. This home is a true gem waiting for you! Conveniently located with great access to Silver Springs Park, Metro Bike and Hike Trail, Fox Den Golf Course and with easy commuting routes, this home is truly one for the discerning buyer.

    Zillow last checked:

    Listing updated:

    Listed by:

    Michael D Gower MichaelGower@HowardHanna.com330-592-2782,

    Howard Hanna

    Bought with:

    Debi Rich, 262503

    Howard Hanna

    Source: MLS Now,MLS#: 5035287Originating MLS: Akron Cleveland Association of REALTORS

    Facts & features

    Interior

    Bedrooms & bathrooms
    • Bedrooms: 3
    • Bathrooms: 2
    • Full bathrooms: 2
    • Main level bathrooms: 1
    • Main level bedrooms: 3
    Primary bedroom
    • Description: Flooring: Carpet
    • Level: First
    • Dimensions: 12 x 12
    Bedroom
    • Description: Flooring: Carpet
    • Level: First
    • Dimensions: 11 x 10
    Bedroom
    • Description: Flooring: Carpet
    • Level: First
    • Dimensions: 10 x 9
    Eat in kitchen
    • Description: Flooring: Laminate
    • Level: First
    • Dimensions: 19 x 12
    Living room
    • Description: Flooring: Carpet
    • Level: First
    • Dimensions: 19 x 15
    Heating
    • Forced Air, Gas
    Cooling
    • Central Air
    Appliances
    • Included: Dishwasher, Disposal, Microwave, Range, Refrigerator, Washer
    • Laundry: Lower Level
    Features
    • Eat-in Kitchen
    • Basement: Full,Sump Pump
    • Has fireplace: No
    Interior area
    • Total structure area: 1,025
    • Total interior livable area: 1,025 sqft
    • Finished area above ground: 1,025

    Property

    Parking
    • Parking features: Attached, Garage Faces Front, Garage
    • Attached garage spaces: 2
    Features
    • Levels: One
    • Stories: 1
    • Exterior features: Storage
    Lot
    • Size: 10,798 Square Feet
    Details
    • Parcel number: 5605899

    Construction

    Type & style
    • Home type: SingleFamily
    • Architectural style: Ranch
    • Property subtype: Single Family Residence
    Materials
    • Brick, Vinyl Siding
    • Roof: Asphalt,Fiberglass
    Condition
    • Year built: 1959
    Details
    • Warranty included: Yes

    Utilities & green energy

    • Sewer: Public Sewer
    • Water: Public

    Community & HOA

    Community
    • Security: Smoke Detector(s)
    • Subdivision: Renee Estate #2
    HOA
    • Has HOA: No
    Location
    • Region: Stow

    Financial & listing details

    • Price per square foot: $234/sqft
    • Tax assessed value: $177,820
    • Annual tax amount: $3,711
    • Date on market: 5/30/2024
    • Cumulative days on market: 14 days
    • Listing agreement: Exclusive Right To Sell

    Price history

    DateEventPrice
    5/30/2024Pending sale$219,000-8.8%$214/sqft
    Source: MLS Now #5035287 Report a problem
    5/23/2024Sold$240,000+9.6%$234/sqft
    Source: MLS Now #5035287 Report a problem
    5/11/2024Contingent$219,000$214/sqft
    Source: MLS Now #5035287 Report a problem
    5/9/2024Listed for sale$219,000+36.4%$214/sqft
    Source: MLS Now #5035287 Report a problem
    7/17/2019Sold$160,500+8.8%$157/sqft
    Source: MLS Now #4106634 Report a problem
    7/10/2019Pending sale$147,480$144/sqft
    Source: Howard Hanna - Stow #4106634 Report a problem
    6/16/2019Listed for sale$147,480$144/sqft
    Source: Howard Hanna #4106634 Report a problem

    Public tax history

    YearProperty taxesTax assessment
    2025$3,682 -1%$62,240
    2024$3,721 +0.3%$62,240
    2023$3,711 +8.3%$62,240 +23%
    2022$3,425 +10.9%$50,600
    2021$3,087 $50,600
    2020-- $50,600 +45.8%
    2019$1,598 +1.6%$34,710
    2018$1,572 -2.7%$34,710
    2017$1,615 $34,710
    2016$1,615 $34,710
    2015$1,615 -0.1%$34,710
    2014$1,617 -8.9%$34,710 -7.5%
    2013$1,775 -0.1%$37,540
    2012$1,777 +4.1%$37,540 +0%
    2011$1,708 +13.8%$37,531 -1.7%
    2010$1,501 $38,175
    2009-- $38,175
    2008$1,534 +0.7%$38,175 -1.4%
    2007$1,523 -21.2%$38,707
    2006$1,934 +3.3%$38,707
    2005$1,871 $38,707 +14.6%
    2004-- $33,765
    2003$1,665 -0.7%$33,765
    2002$1,676 +0.2%$33,765 -2.9%
    2001$1,672 -1.3%$34,770
    2000$1,694 $34,770
    Find assessor info on the county website

    Neighborhood: 44224

    Nearby schools

    GreatSchools rating
    Schools provided by the listing agent
    • District: Stow-Munroe Falls CS - 7714

    Source: MLS Now. This data may not be complete. We recommend contacting the local school district to confirm school assignments for this home.

    Get a cash offer in 3 minutes
    Find out how much your home could sell for in as little as 3 minutes with a no-obligation cash offer.
    Estimated market value
    $261,300
    Get a cash offer in 3 minutes
    Find out how much your home could sell for in as little as 3 minutes with a no-obligation cash offer.
    Estimated market value
    $261,300