Skip main navigation
Closed
  • Price Unknown

    2747 Mo 142, Thayer, MO 65791

    3beds
    2,336sqft
    Single Family Residence
    Built in 1993
    2 Acres Lot
    $332,000 Zestimate®
    $--/sqft
    $1,458 Estimated rent

    Home value

    $332,000

    $315,000 - $352,000

    $1,458/mo

    Zestimate® history
    Loading
    Loading...

    Owner options

    List your home for rent

    $1,458/mo

    Rent Zestimate®

    Find your next renter with Zillow Rental Manager. Plus, with online applications, you can quickly screen prospective tenants – for free.

    Learn more

    $1,458/mo

    Rent Zestimate®

    Refinance and save

    Refinancing to a lower rate could help reduce your monthly payments and save thousands over the life of the loan.

    See today's rates

    Explore your selling options

    Work with a Zillow partner agent

    Leverage their expertise and Zillow's premium Showcase listings to get your home seen by more buyers.

    Get started

    List with your own agent

    Get your home in front of millions of buyers by listing it on Zillow.

    Learn how to do it

    Sell it yourself

    Take full control of how buyers see your home on Zillow by listing For Sale by Owner (FSBO).

    List your home

    What's special

    Large family roomAndersen windowsEstablished landscapingLarge mudroomHot tubGranite counter topsWalk in closets
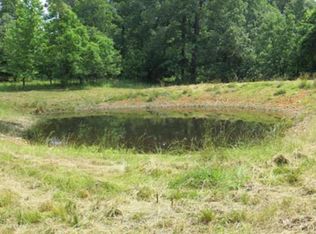
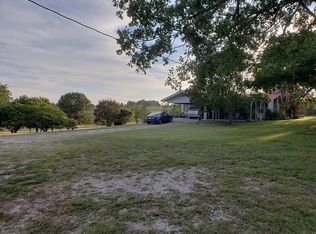
    Turn Key Home! Stunning, well-built country home on 2 +/- acres! Home features 3 bedrooms, all with walk in closets, 2 bathrooms, a large family room and office with hardwood and tile flooring throughout. Kitchen is a cooks delight with granite counter tops, stainless steel appliances and stone backsplash. There is a large mudroom with a laundry sink and pantry that lead into the attached 2 car garage. Inside the garage is a nice workshop area perfect for your tools, hunting gear, gardening supplies, and more. Outside the home is beautiful with well a maintained lawn, established landscaping, and has had many recent exterior updates including new metal siding and new roof. There is also a great cement patio out back with a hot tub, perfect for relaxing and hosting guests for summer barbeques! Out front is a covered front porch, perfect for rocking chairs and watching the sunset over the sweeping Ozarks landscape. This is a truly exceptional home with top level construction and materials with Andersen Windows and Doors and 6 inch walls! Call today for more information or to schedule your private showing!

    Zillow last checked:

    Listing updated:

    Listed by:

    Jon Thompson 417-987-1836,

    RE/MAX Real Estate Exchange

    Bought with:

    Mindy Tackitt-Lawrence, 2020021386

    United Country-Cozort Realty, Inc.

    Source: SOMOMLS as distributed by MLS GRID,MLS#: 60247329MLS Logo

    Facts & features

    Interior

    Bedrooms & bathrooms
    • Bedrooms: 3
    • Bathrooms: 2
    • Full bathrooms: 2
    Rooms
    • Room types: Master Bedroom, Family Room, Living Room, Living Areas (2)
    Heating
    • Central, Heat Pump, Electric
    Cooling
    • Central Air
    Appliances
    • Included: Dishwasher, Disposal, Free-Standing Electric Oven, Microwave
    • Laundry: Main Level, W/D Hookup
    Features
    • Beamed Ceilings, Granite Counters, Walk-In Closet(s), Walk-in Shower
    • Flooring: Hardwood, Tile
    • Windows: Double Pane Windows
    • Has basement: No
    • Has fireplace: Yes
    • Fireplace features: Propane
    Interior area
    • Total structure area: 2,638
    • Total interior livable area: 2,336 sqft
    • Finished area above ground: 2,336
    • Finished area below ground: 0

    Property

    Parking
    • Total spaces: 2
    • Parking features: Garage - Attached
    • Attached garage spaces: 2
    Features
    • Levels: One
    • Stories: 1
    • Patio & porch: Covered, Front Porch, Patio
    • Has view: Yes
    • View description: Panoramic
    Lot
    • Size: 2 Acres
    • Features: Level
    Details
    • Parcel number: 252.00400000002.01000

    Construction

    Type & style
    • Home type: SingleFamily
    • Architectural style: Contemporary
    • Property subtype: Single Family Residence
    Materials
    • Metal Siding, Stone
    • Roof: Composition
    Condition
    • Year built: 1993

    Utilities & green energy

    • Sewer: Private Sewer, Septic Tank
    • Water: Private

    Community & HOA

    Community
    • Subdivision: N/A
    Location
    • Region: Thayer

    Financial & listing details

    • Tax assessed value: $106,220
    • Annual tax amount: $930
    • Date on market: 1/9/2024
    • Listing terms: Cash,Conventional,FHA,USDA/RD,VA Loan
    • Road surface type: Asphalt

    Price history

    DateEventPrice
    10/30/2023Sold--
    Source: SOMOMLS as distributed by MLS GRID #60247329 Report a problem
    10/4/2023Pending sale$339,000$145/sqft
    Source: SOMOMLS as distributed by MLS GRID #60247329 Report a problem
    9/13/2023Price change$339,000-2.9%$145/sqft
    Source: SOMOMLS as distributed by MLS GRID #60247329 Report a problem
    7/17/2023Price change$349,000-0.3%$149/sqft
    Source: SOMOMLS as distributed by MLS GRID #60247329 Report a problem
    7/11/2023Price change$349,900-7.9%$150/sqft
    Source: United Country Report a problem
    6/8/2023Price change$379,900-2.6%$163/sqft
    Source: United Country Report a problem
    4/14/2023Listed for sale$389,900$167/sqft
    Source: United Country Report a problem

    Public tax history

    YearProperty taxesTax assessment
    2025$973 +1.9%$20,182 +2%
    2024$955 +0.3%$19,794
    2023$952 +1.9%$19,794 +2%
    2022$935 +0.5%$19,407
    2021$930 0%$19,407
    2020$930 0%$19,407
    2019$930 $19,407
    2018-- $19,407
    2017-- $19,407
    2016-- $19,407
    2015-- $19,407 +10.9%
    2014-- $17,495
    2011-- $17,495
    Find assessor info on the county website

    Neighborhood: 65791

    Nearby schools

    GreatSchools rating
    Schools provided by the listing agent
    • Elementary: Koshkonong
    • Middle: Koshkonong
    • High: Koshkonong

    Source: SOMOMLS as distributed by MLS GRID. This data may not be complete. We recommend contacting the local school district to confirm school assignments for this home.