Skip main navigation
Sold for $1,530,000
Street View
  • Listing Provided by: Society Realty
    Bought with: Pinnacle Estate Properties
    $1,530,000

    2747 Stevens St, La Crescenta, CA 91214

    3beds
    1,823sqft
    Single Family Residence
    Built in 1955
    9,680 Square Feet Lot
    $1,696,800 Zestimate®
    $839/sqft
    $5,046 Estimated rent

    Home value

    $1,696,800

    $1.58M - $1.82M

    $5,046/mo

    Zestimate® history
    Loading
    Loading...

    Owner options

    List your home for rent

    $5,046/mo

    Rent Zestimate®

    Find your next renter with Zillow Rental Manager. Plus, with online applications, you can quickly screen prospective tenants – for free.

    Learn more

    $5,046/mo

    Rent Zestimate®

    Refinance and save

    $9,556/mo

    Est. payment

    Refinancing to a lower rate could help reduce your monthly payments and save thousands over the life of the loan.

    See today's rates

    $9,556/mo

    Est. payment

    Explore your selling options

    Work with a Zillow partner agent

    Leverage their expertise and Zillow's premium Showcase listings to get your home seen by more buyers.

    Get started

    List with your own agent

    Get your home in front of millions of buyers by listing it on Zillow.

    Learn how to do it

    Sell it yourself

    Take full control of how buyers see your home on Zillow by listing For Sale by Owner (FSBO).

    List your home

    What's special

    Large backyardLarge attached garageExcellent natural lightNew garage doorVinyl flooringLarge kitchenEnclosed pool
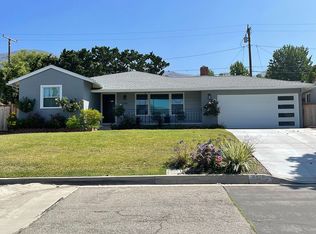
    Kept in the same family since construction in 1955, this single-story ranch-style 3 bed/2bath pool home sits on a nearly 10,000 SF lot in the magic pocket of La Crescenta, just blocks away from double Blue Ribbon Monte Vista Elementary and Blue Ribbon Rosemont Junior High. The first unique feature is the trapezoidal lot offering a Y-shape driveway for all your vehicles. Inside, the home is adorned with excellent natural light and lots of pleasant views, either facing south towards the Verdugo Mountains or looking out on the backyard. The classic and unbeatable mid-century rancher floor plan brings the outdoors in, starting with the large living room with views and hearth, and carpeted and cozy family room with hearth and access to the back yard. The large kitchen offers views of the back yard and also features a laundry area with hookups, and the bedrooms are conveniently laid out, with the master also opening up to the backyard. The best part of the home is probably the large backyard, with enclosed pool, new synthetic turf, hardscaping, and fruit trees. There is a large attached garage, and a shed with lighting and shingle roof.Buyers reviewing the detailed disclosures and pre-sale inspections will see that the home is well-maintained, with Seller continuously upgrading systems and key structural components. Among the upgrades are the newer HVAC from 2018; copper plumbing; updated sewer line; resurfaced pool; vinyl flooring in kitchen; bathrooms and hallway; new garage door and dining room sliding door. Located off of La Crescenta Ave., and with close proximity to Two Strike Park, schools, the main public library, amenities on Foothill Blvd., and neither too close nor too far from the 210 freeway, this is truly a great location. Award winning La Crescenta schools K-12. Pre-sale home, termite, and sewer inspections are available.

    Zillow last checked:

    Listing updated:

    Listing Provided by:

    Anntim Vulchev DRE #01902312 (818)912-7770,

    Society Realty,

    Monica An DRE #01826656 818-823-3542,

    Society Realty

    Bought with:

    Anna Elikuchukyan, DRE #01463027

    Pinnacle Estate Properties

    Source: CRMLS,MLS#: P1-16462MLS LogoOriginating MLS: California Regional MLS (Ventura & Pasadena-Foothills AORs)

    Facts & features

    Interior

    Bedrooms & bathrooms
    • Bedrooms: 3
    • Bathrooms: 2
    • Full bathrooms: 1
    • 3/4 bathrooms: 1
    Heating
    • Forced Air
    Cooling
    • Central Air
    Appliances
    • Included: Dishwasher, Refrigerator
    • Laundry: In Kitchen
    Features
    • Separate/Formal Dining Room
    • Flooring: Carpet, Vinyl, Wood
    • Has fireplace: Yes
    • Fireplace features: Family Room, Living Room
    • Common walls with other units/homes: No Common Walls
    Interior area
    • Total interior livable area: 1,823 sqft

    Property

    Parking
    • Total spaces: 2
    • Parking features: Door-Single, Driveway, Garage
    • Attached garage spaces: 2
    Features
    • Levels: One
    • Stories: 1
    • Patio & porch: Concrete
    • Has private pool: Yes
    • Pool features: In Ground
    • Spa features: None
    • Fencing: Wood
    • Has view: Yes
    • View description: Mountain(s)
    Lot
    • Size: 9,680 sqft
    • Features: Back Yard, Landscaped
    Details
    • Additional structures: Shed(s)
    • Parcel number: 5803018004
    • Special conditions: Trust

    Construction

    Type & style
    • Home type: SingleFamily
    • Architectural style: Ranch
    • Property subtype: Single Family Residence
    Materials
    • Stucco, Wood Siding
    • Foundation: Raised
    • Roof: Shake
    Condition
    • Year built: 1955

    Utilities & green energy

    • Electric: 220 Volts in Kitchen
    • Sewer: Public Sewer
    • Water: Public
    • Utilities for property: Natural Gas Connected, Sewer Connected, Water Connected

    Community & neighborhood

    Security
    • Security features: Smoke Detector(s)
    Community
    • Community features: Suburban
    Location
    • Region: La Crescenta

    Other

    Other facts
    • Listing terms: Cash to New Loan

    Price history

    DateEventPrice
    3/15/2024Sold$1,530,000+27.6%$839/sqft
    Source: CRMLS #P1-16462 Report a problem
    2/23/2024Pending sale$1,199,000$658/sqft
    Source: CRMLS #P1-16462 Report a problem
    2/9/2024Listed for sale$1,199,000$658/sqft
    Source: CRMLS #P1-16462 Report a problem
    6/23/2019Listing removed$4,200$2/sqft
    Source: Dilbeck Real Estate #319002107 Report a problem
    5/28/2019Listed for rent$4,200+13.5%$2/sqft
    Source: Dilbeck Real Estate #319002107 Report a problem
    4/6/2017Listing removed$3,700$2/sqft
    Source: Dilbeck Real Estate #316010990 Report a problem
    1/27/2017Listed for rent$3,700$2/sqft
    Source: Dilbeck Real Estate #316010990 Report a problem

    Public tax history

    YearProperty taxesTax assessment
    2025$17,890 +798.5%$1,560,600 +1186.4%
    2024$1,991 +7.1%$121,316 +2%
    2023$1,858 +13.8%$118,938 +2%
    2022$1,634 +2.3%$116,607 +2%
    2021$1,597 +1.4%$114,321 +1%
    2020$1,575 $113,150 +2%
    2019$1,575 +13.5%$110,932 +2%
    2018$1,387 $108,758 +2%
    2017$1,387 +1.8%$106,627 +2%
    2016$1,363 +4.8%$104,537 +1.5%
    2015$1,301 +2.5%$102,967 +2%
    2014$1,269 $100,951 +2.5%
    2012-- $98,526 +2%
    2011-- $96,595 +0.8%
    2010-- $95,874 -0.2%
    2009-- $96,103 +2%
    2008-- $94,220 +2%
    2007-- $92,374 +2%
    2006-- $90,563
    2005-- $90,563 +4%
    2004-- $87,048 +1.9%
    2003-- $85,454 +2%
    2002-- $83,779 +4%
    2000-- $80,527

    Find assessor info on the county website

    Neighborhood: 91214

    Nearby schools

    GreatSchools rating
    Schools provided by the listing agent
    • Elementary: Monte Vista
    • Middle: Rosemont

    Source: CRMLS. This data may not be complete. We recommend contacting the local school district to confirm school assignments for this home.

    Get a cash offer in 3 minutes
    Find out how much your home could sell for in as little as 3 minutes with a no-obligation cash offer.
    Estimated market value
    $1,696,800
    Get a cash offer in 3 minutes
    Find out how much your home could sell for in as little as 3 minutes with a no-obligation cash offer.
    Estimated market value
    $1,696,800