Skip main navigation
Sold
  • $319,500

    2747 Stonebridge Dr, Lebanon, IN 46052

    3beds
    1,528sqft
    Residential, Single Family Residence
    Built in 2023
    6,534 Square Feet Lot
    $324,500 Zestimate®
    $209/sqft
    $2,317 Estimated rent

    Home value

    $324,500

    $295,000 - $357,000

    $2,317/mo

    Zestimate® history
    Loading
    Loading...

    Owner options

    List your home for rent

    $2,317/mo

    Rent Zestimate®

    Find your next renter with Zillow Rental Manager. Plus, with online applications, you can quickly screen prospective tenants – for free.

    Learn more

    $2,317/mo

    Rent Zestimate®

    Refinance and save

    $2,102/mo

    Est. payment

    Refinancing to a lower rate could help reduce your monthly payments and save thousands over the life of the loan.

    See today's rates

    $2,102/mo

    Est. payment

    Explore your selling options

    Work with a Zillow partner agent

    Leverage their expertise and Zillow's premium Showcase listings to get your home seen by more buyers.

    Get started

    List with your own agent

    Get your home in front of millions of buyers by listing it on Zillow.

    Learn how to do it

    Sell it yourself

    Take full control of how buyers see your home on Zillow by listing For Sale by Owner (FSBO).

    List your home

    What's special

    Open concept spaceFabulous sunroomSerene backdropLuminous interiorsSleek ge energy-efficient appliances
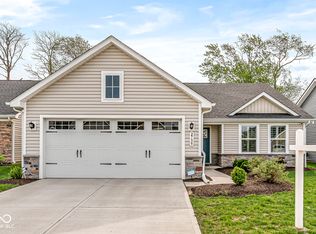
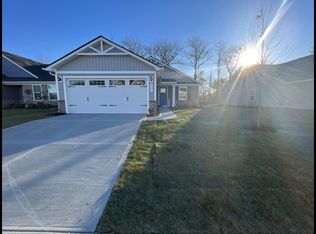
    Welcome to your charming retreat in the delightful subdivision of Sunbrook Villas, where low-maintenance living meets modern convenience! This stunning 3-bedroom, 2-bathroom home is only 2 years old and boasts an impressive 1,528 square feet of open concept space that your senses will adore. Step inside and be captivated by the luminous interiors, highlighted by sleek GE energy-efficient appliances that marry functionality with style. The piece de resistance is the fabulous sunroom, an incredible addition costing $25,000, which seamlessly extends your living space into a bright and airy oasis-perfect for morning coffees or afternoon reads. You'll also enjoy the large concrete patio, ideal for entertaining or relaxing while overlooking the serene backdrop of no homes behind you. With a tankless water heater ensuring endless hot showers and easy upkeep throughout, this home is not just a place to live but a lifestyle. Discover a harmonious balance of comfort, privacy, and charm awaits-welcome home!

    Zillow last checked:

    Listing updated:

    Listing Provided by:

    Michael Wiesen 317-331-6355,

    Highgarden Real Estate

    Bought with:

    Craig Bartels

    The Indy Realty Shop

    Theresa Bartels

    The Indy Realty Shop

    Source: MIBOR as distributed by MLS GRID,MLS#: 22043067MLS Logo

    Facts & features

    Interior

    Bedrooms & bathrooms
    • Bedrooms: 3
    • Bathrooms: 2
    • Full bathrooms: 2
    • Main level bathrooms: 2
    • Main level bedrooms: 3
    Primary bedroom
    • Level: Main
    • Area: 180 Square Feet
    • Dimensions: 15x12
    Bedroom 2
    • Level: Main
    • Area: 144 Square Feet
    • Dimensions: 12x12
    Bedroom 3
    • Level: Main
    • Area: 121 Square Feet
    • Dimensions: 11x11
    Dining room
    • Level: Main
    • Area: 165 Square Feet
    • Dimensions: 15x11
    Family room
    • Level: Main
    • Area: 270 Square Feet
    • Dimensions: 18x15
    Kitchen
    • Level: Main
    • Area: 180 Square Feet
    • Dimensions: 15x12
    Laundry
    • Features: Tile-Ceramic
    • Level: Main
    • Area: 64 Square Feet
    • Dimensions: 8x8
    Heating
    • Forced Air
    Cooling
    • Central Air
    Appliances
    • Included: Dishwasher, Disposal, Gas Water Heater, MicroHood, Microwave, Gas Oven, Refrigerator, Tankless Water Heater, Water Purifier, Water Softener Owned
    • Laundry: Laundry Room
    Features
    • Kitchen Island, Entrance Foyer, Ceiling Fan(s), Eat-in Kitchen, Pantry, Smart Thermostat, Walk-In Closet(s)
    • Has basement: No
    Interior area
    • Total structure area: 1,528
    • Total interior livable area: 1,528 sqft

    Property

    Parking
    • Total spaces: 2
    • Parking features: Attached
    • Attached garage spaces: 2
    Features
    • Levels: One
    • Stories: 1
    • Patio & porch: Covered, Glass Enclosed
    Lot
    • Size: 6,534 sqft
    Details
    • Parcel number: 061024000085069002
    • Special conditions: None
    • Horse amenities: None

    Construction

    Type & style
    • Home type: SingleFamily
    • Architectural style: Traditional
    • Property subtype: Residential, Single Family Residence
    Materials
    • Vinyl With Brick
    • Foundation: Slab
    Condition
    • New construction: No
    • Year built: 2023
    Details
    • Builder name: Ryan Homes

    Utilities & green energy

    • Water: Public

    Community & neighborhood

    Community
    • Community features: Low Maintenance Lifestyle
    Location
    • Region: Lebanon
    • Subdivision: Sunbrook Villas

    HOA & financial

    HOA
    • Has HOA: Yes
    • HOA fee: $150 monthly
    • Amenities included: Maintenance Grounds, Snow Removal
    • Services included: Entrance Common, Lawncare, Maintenance Grounds, Snow Removal
    • Association phone: 317-541-0000

    Price history

    DateEventPrice
    9/2/2025Sold$319,500+0.2%$209/sqft
    Source: MIBOR as distributed by MLS GRID #22043067 Report a problem
    8/4/2025Pending sale$319,000$209/sqft
    Source: MIBOR as distributed by MLS GRID #22043067 Report a problem
    7/1/2025Price change$319,000-3%$209/sqft
    Source: MIBOR as distributed by MLS GRID #22043067 Report a problem
    6/20/2025Price change$329,000-2.9%$215/sqft
    Source: MIBOR as distributed by MLS GRID #22043067 Report a problem
    6/12/2025Price change$339,000-2.9%$222/sqft
    Source: MIBOR as distributed by MLS GRID #22043067 Report a problem
    6/5/2025Listed for sale$349,000$228/sqft
    Source: MIBOR as distributed by MLS GRID #22043067 Report a problem

    Public tax history

    YearProperty taxesTax assessment
    2025$3,427 +82677.3%$330,800 +4%
    2024$4 $318,000 +158900%
    2023-- $200

    Find assessor info on the county website

    Neighborhood: 46052

    Nearby schools

    GreatSchools rating
    Schools provided by the listing agent
    • Elementary: Harney Elementary School
    • Middle: Lebanon Middle School
    • High: Lebanon Senior High School

    Source: MIBOR as distributed by MLS GRID. This data may not be complete. We recommend contacting the local school district to confirm school assignments for this home.

    Get a cash offer in 3 minutes
    Find out how much your home could sell for in as little as 3 minutes with a no-obligation cash offer.
    Estimated market value
    $324,500
    Get a cash offer in 3 minutes
    Find out how much your home could sell for in as little as 3 minutes with a no-obligation cash offer.
    Estimated market value
    $324,500