Skip main navigation
Closed
  • $515,675

    2747 Townley Cir, Atlanta, GA 30340

    4beds
    2,778sqft
    Single Family Residence, Residential
    Built in 1969
    0.4 Acres Lot
    $519,000 Zestimate®
    $186/sqft
    $2,935 Estimated rent

    Home value

    $519,000

    $467,000 - $576,000

    $2,935/mo

    Zestimate® history
    Loading
    Loading...

    Owner options

    List your home for rent

    $2,935/mo

    Rent Zestimate®

    Find your next renter with Zillow Rental Manager. Plus, with online applications, you can quickly screen prospective tenants – for free.

    Learn more

    $2,935/mo

    Rent Zestimate®

    Refinance and save

    $3,182/mo

    Est. payment

    Refinancing to a lower rate could help reduce your monthly payments and save thousands over the life of the loan.

    See today's rates

    $3,182/mo

    Est. payment

    Explore your selling options

    Work with a Zillow partner agent

    Leverage their expertise and Zillow's premium Showcase listings to get your home seen by more buyers.

    Get started

    List with your own agent

    Get your home in front of millions of buyers by listing it on Zillow.

    Learn how to do it

    Sell it yourself

    Take full control of how buyers see your home on Zillow by listing For Sale by Owner (FSBO).

    List your home

    What's special

    Gas fireplaceWalk-out deckGrilling deckPrivate wooded backyardGleaming hardwood floorsFloor-to-ceiling pantry cabinetsDedicated dining room
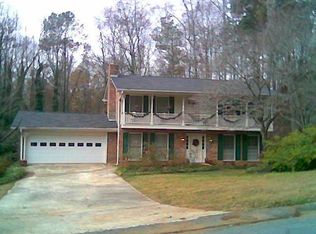
    Welcome home to this gorgeous traditional brick beauty! With three stories of living space, this home truly checks all the boxes! Walk into the foyer and be greeted with beautiful inlaid brick and hardwood floors. Flow into two separate living rooms - one is anchored by a gas fireplace that leads into the eat-in kitchen. The second takes you through the dedicated dining room and into the kitchen from the other side. The large well-appointed kitchen features solid wood cabinetry, corian countertops, eat-in breakfast area, and floor-to-ceiling pantry cabinets. A fabulous screened-in porch is off the eat-in area that allows you to experience the serenity of the private, wooded backyard. Off the screened porch is a grilling deck with a gas grill that conveys with the home. The upstairs level offers four spacious bedrooms PLUS a dedicated office/bonus room all accented by the gleaming hardwood floors. The primary bedroom features double closets and a large renovated en suite bathroom with walk-in shower. The basement level is ready for fun and entertaining! Be the envy of game days and game nights with the built-in wet bar with refrigerator and keg/ice chest, media area, and walk-out deck with built-in benches flanked by beautiful gardens and greenery. The massive unfinished area on the basement level offers unlimited storage. The two-car garage has plenty of extra room for storage and has direct access into the kitchen. Townley Circle is one of the loveliest streets in the sought-after, walk-and-bike-friendly neighborhoods of Evansdale. The elementary school and North Umberland swim club are just a short walk away. Super easy access to shopping and major highways. Have the chance to own this fantastic home at a lower monthly payment - ask us about the option to assume the current FHA loan at 3.625%!

    Zillow last checked:

    Listing updated:

    Listing Provided by:

    Alana Eisner,

    Roost Realty, Inc.,

    Kelsey Roth,

    Roost Realty, Inc.

    Bought with:

    Mariam DePriest, 361916

    Keller Williams Realty Atl North

    Source: FMLS GA,MLS#: 7469380MLS Logo

    Facts & features

    Interior

    Bedrooms & bathrooms
    • Bedrooms: 4
    • Bathrooms: 3
    • Full bathrooms: 2
    • 1/2 bathrooms: 1
    Primary bedroom
    • Features: Roommate Floor Plan
    • Level: Roommate Floor Plan
    Bedroom
    • Features: Roommate Floor Plan
    Primary bathroom
    • Features: Shower Only
    Dining room
    • Features: Separate Dining Room
    Kitchen
    • Features: Breakfast Bar, Cabinets Stain, Eat-in Kitchen, Solid Surface Counters
    Heating
    • Central, Natural Gas
    Cooling
    • Ceiling Fan(s), Central Air, Electric
    Appliances
    • Included: Dishwasher, Dryer, Gas Oven, Gas Range, Gas Water Heater, Refrigerator, Washer
    • Laundry: In Basement, Laundry Room
    Features
    • Entrance Foyer, Recessed Lighting
    • Flooring: Brick, Ceramic Tile, Concrete, Hardwood
    • Windows: Plantation Shutters
    • Basement: Daylight,Exterior Entry,Finished,Interior Entry,Partial
    • Attic: Pull Down Stairs
    • Number of fireplaces: 1
    • Fireplace features: Gas Starter
    • Common walls with other units/homes: No Common Walls
    Interior area
    • Total structure area: 2,778
    • Total interior livable area: 2,778 sqft
    • Finished area above ground: 2,204
    • Finished area below ground: 574

    Property

    Parking
    • Total spaces: 2
    • Parking features: Attached, Driveway, Garage, Kitchen Level
    • Attached garage spaces: 2
    • Has uncovered spaces: Yes
    Accessibility
    • Accessibility features: None
    Features
    • Levels: Two
    • Stories: 2
    • Patio & porch: Covered, Deck, Screened
    • Exterior features: Other, No Dock
    • Pool features: None
    • Spa features: None
    • Fencing: None
    • Has view: Yes
    • View description: Other
    • Waterfront features: None
    • Body of water: None
    Lot
    • Size: 0.40 Acres
    • Dimensions: 157 x 115
    • Features: Back Yard, Private, Wooded
    Details
    • Additional structures: None
    • Parcel number: 18 264 02 032
    • Other equipment: None
    • Horse amenities: None

    Construction

    Type & style
    • Home type: SingleFamily
    • Architectural style: Traditional
    • Property subtype: Single Family Residence, Residential
    Materials
    • Brick 4 Sides
    • Foundation: Block
    • Roof: Composition
    Condition
    • Resale
    • New construction: No
    • Year built: 1969

    Utilities & green energy

    • Electric: 110 Volts
    • Sewer: Public Sewer
    • Water: Public
    • Utilities for property: Cable Available, Electricity Available, Natural Gas Available, Sewer Available, Water Available
    Green energy
    • Energy efficient items: None
    • Energy generation: None
    • Water conservation: Low-Flow Fixtures

    Community & neighborhood

    Security
    • Security features: Smoke Detector(s)
    Community
    • Community features: Clubhouse, Near Schools, Near Shopping, Near Trails/Greenway, Park, Playground, Pool, Restaurant, Street Lights, Tennis Court(s)
    Location
    • Region: Atlanta
    • Subdivision: Jamestown On Evans

    HOA & financial

    HOA
    • Has HOA: No

    Other

    Other facts
    • Road surface type: Asphalt

    Price history

    DateEventPrice
    3/28/2025Sold$515,675-1.8%$186/sqft
    Source: FMLS GA #7469380 Report a problem
    1/31/2025Pending sale$525,000$189/sqft
    Source: FMLS GA #7469380 Report a problem
    12/3/2024Price change$525,000-1.9%$189/sqft
    Source: GAMLS #10393336 Report a problem
    10/10/2024Listed for sale$535,000+15.1%$193/sqft
    Source: FMLS GA #7469380 Report a problem
    1/7/2022Sold$465,000+3.3%$167/sqft
    Source: Public Record Report a problem
    11/24/2021Pending sale$450,000$162/sqft
    Source: FMLS GA #6971582 Report a problem
    11/17/2021Listed for sale$450,000$162/sqft
    Source: FMLS GA #6971582 Report a problem

    Public tax history

    YearProperty taxesTax assessment
    2025$7,062 +6.1%$230,400 +15.5%
    2024$6,653 -22.2%$199,440 +7.2%
    2023$8,552 +509.8%$186,000 +36.6%
    2022$1,402 $136,160 +21.2%
    2021$1,402 -0.1%$112,320 -5.7%
    2020$1,404 +2.9%$119,160 -3.2%
    2019$1,364 +1.3%$123,040 +7.2%
    2018$1,346 -8.9%$114,800 +7.8%
    2017$1,478 +7%$106,520 -3.6%
    2016$1,381 $110,480 +12.7%
    2014$1,381 $98,000 -12.2%
    2013-- $111,560
    2012-- $111,560 -5%
    2011-- $117,400
    2010$3,625 $117,400
    2009$3,625 +9%$117,400
    2008$3,326 +7.8%$117,400 +10.8%
    2007$3,085 $105,960
    2006$3,085 +3.1%$105,960
    2005$2,993 +15.7%$105,960 +12.2%
    2004$2,586 +0.5%$94,400
    2003$2,574 +30.6%$94,400 +11.3%
    2002$1,972 +17.2%$84,800
    2001$1,682 $84,800

    Find assessor info on the county website

    Neighborhood: 30340

    Nearby schools

    GreatSchools rating
    Schools provided by the listing agent
    • Elementary: Evansdale
    • Middle: Henderson - Dekalb
    • High: Lakeside - Dekalb

    Source: FMLS GA. This data may not be complete. We recommend contacting the local school district to confirm school assignments for this home.

    Get a cash offer in 3 minutes
    Find out how much your home could sell for in as little as 3 minutes with a no-obligation cash offer.
    Estimated market value
    $519,000
    Get a cash offer in 3 minutes
    Find out how much your home could sell for in as little as 3 minutes with a no-obligation cash offer.
    Estimated market value
    $519,000