Skip main navigation
For sale
  • $475,000

    2747 W Queen Creek Road #103, Chandler, AZ 85248

    3beds
    1,263sqft
    : 
    Loading
    Get pre-qualified
    Apartment
    Built in 2026
    -- sqft lot
    $-- Zestimate®
    $376/sqft
    $374/mo HOA

    What's special

    Two-bath floor planThree bedrooms
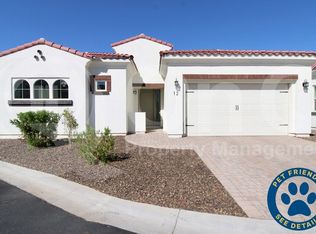
    The Collection's largest residence--three bedrooms, 1,263 square feet. Newly built with room to spread out, this two-bath floor plan suits growing households, visiting family, or groups, and stands out for short-term rental income where more bedrooms earn stronger nightly rates. Minutes from Intel, Wells Fargo, the Price Corridor, golf, dining, and Chandler Fashion Center, with outstanding freeway access. Enjoy it full-time or seasonally, and let a professionally managed rental program handle bookings while you're away. Taxes are estimated and not yet assessed. Photos are of furnished model unit (rental program furniture package); listed unit is vacant and unfurnished. Hotel amenities shown are available only to rental program participants. Sales agents work for builder.
    18 days
    |
    205
    |
    7
    |

    Zillow last checked:

    Listing updated:

    Listed by:

    Kelly Allegretto 503-209-4534,

    MLH Realty,

    Michelle Lynn Huffman 417-239-7310,

    MLH Realty

    Source: ARMLS,MLS#: 7043052MLS Logo

    Loading...

      Facts & features

      Interior

      Bedrooms & bathrooms
      • Bedrooms: 3
      • Bathrooms: 2
      • Full bathrooms: 2
      Heating
      • ENERGY STAR Qualified Equipment, Electric
      Cooling
      • Central Air, Ceiling Fan(s), ENERGY STAR Qualified Equipment, Programmable Thmstat
      Appliances
      • Included: Washer/Dryer Stacked, Refrigerator, Built-in Microwave, Dishwasher, Disposal, Electric Range
      • Laundry: Inside, Engy Star (See Rmks)
      Features
      • Quartz Countertops, High Speed Internet, Eat-in Kitchen, 9+ Flat Ceilings, No Interior Steps, Kitchen Island, Full Bth Master Bdrm
      • Flooring: Vinyl
      • Windows: Double Pane Windows, ENERGY STAR Qualified Windows
      • Has basement: No
      • Has fireplace: No
      Interior area
      • Total structure area: 1,263
      • Total interior livable area: 1,263 sqft

      Property

      Parking
      • Total spaces: 1
      • Parking features: Assigned
      • Uncovered spaces: 1
      Accessibility
      • Accessibility features: Zero-Grade Entry, Accessible Hallway(s)
      Features
      • Stories: 2
      • Spa features: None
      • Fencing: None
      Lot
      • Features: Desert Back, Desert Front
      Details
      • Parcel number: 30377957

      Construction

      Type & style
      • Home type: Apartment
      • Architectural style: Santa Barbara/Tuscan
      • Property subtype: Apartment
      • Attached to another structure: Yes
      Materials
      • Synthetic Stucco, Wood Frame
      • Foundation: Slab
      • Roof: Tile
      Condition
      • Year built: 2026
      Details
      • Builder name: HCM Ocotillo 2, LLC

      Utilities & green energy

      • Sewer: Public Sewer
      • Water: City Water

      Community & HOA

      Community
      • Features: Lake, Biking/Walking Path
      • Security: Fire Sprinkler System
      • Subdivision: The Ocotillo Collection Condominiums
      HOA
      • Has HOA: Yes
      • Services included: Roof Repair, Insurance, Pest Control, Maintenance Grounds, Street Maint, Front Yard Maint, Trash, Roof Replacement, Maintenance Exterior
      • HOA fee: $268 monthly
      • HOA name: The O.C.C.A.
      • HOA phone: 417-332-3400
      • Second HOA fee: $318 quarterly
      • Second HOA name: Ocotillo Community
      • Second HOA phone: 480-939-6070
      Location
      • Region: Chandler

      Financial & listing details

      • Price per square foot: $376/sqft
      • Annual tax amount: $3,547
      • Date on market: 6/19/2026
      • Listing terms: Cash,Conventional,FHA,VA Loan
      • Ownership: Fee Simple
      • Road surface type: Asphalt

        Estimated market value

        Not available

        Estimated sales range

        Not available

        $2,846/mo

        Price history

        DateEventPrice
        6/19/2026Listed for sale$475,000$376/sqft
        Source: ARMLS #7043052 Report a problem

        Public tax history

        Tax history is unavailable.

        Monthly payment

        Est. payment

        Payment breakdown

        Explore the cost of this home by adjusting the details. Changes won't be saved.
        All calculations are estimates and provided by Zillow, Inc. for informational purposes only. Actual amounts may vary.
        HOA fees may include property taxes on listings classified as Co-Ops. Contact the listing agent and/or owner for fee details.
        Mortgage interest rates are dependent on a number of factors, including credit score, down payment, and repayment length. Interest rate data provided by Zillow Group Marketplace, Inc. as of 1/1/1970 from various mortgage lenders with which we have lead or other similar arrangements; the Estimated Payment is an average of those rates.
        See how much you could borrow to make a competitive offer.

        Climate risks

        Neighborhood: Ocotillo

        Getting around

        31 / 100
        Car-Dependent
        29 / 100
        Some Transit

        Nearby schools

        GreatSchools rating
        Schools provided by the listing agent
        • Elementary: Anna Marie Jacobson Elementary School
        • Middle: Bogle Junior High School
        • High: Hamilton High School
        • District: Chandler Unified District #80

        Source: ARMLS. This data may not be complete. We recommend contacting the local school district to confirm school assignments for this home.

        A local agent can set up tours, give advice and negotiate with sellers.

        Browse local experts

        Similar homes

        Skip to the end of the carouselSkip to the beginning of the carousel