Location, Location, Location in the Premier 55+ Community of Sun City Anthem! Gorgeous 4 BD 3 BTH w/Casita on a Premium Elevated Lot w/Sweeping Views of Mountains & City Lights! Easy access to Shopping, Rec Center, Golf Courses & Freeways in minutes. Home features 2444 sqft of living space w/ Living, Family & Dining Rooms, Eat-in Kitchen, Pantry, SS appliances, Granite Counters & Upgraded Cabinets. Primary Bedroom features W/I Closet, Bath w/Dual Sinks, Jacuzzi Tub & Shower. Two Generous Secondary Bedrooms and a 2nd Bath w/Tub & Sink. Entertaining is a breeze w/Open Layout - float over the threshold of the FR Slider to a Covered Patio, Gas Stub, & Fully Fenced Rear Yard. Den/Office off the Foyer. Cozy Casita w/Wet Bar & Private Bath. Alarm System, Laundry Room w/Utility Sink, 2.5 Car Garage, Gated Courtyard, Double Door Entry, Mature Low Maintenance Landscaping. Updates made in 2022: New Appliances, 2 new Windows, new Blinds, new Neutral Carpet, and fresh Two-Tone Interior Paint!
Closed
$730,000
2747 White Sage Dr, Henderson, NV 89052
4beds
2,444sqft
Single Family Residence
Built in 2004
7,840 Square Feet Lot
$710,800 Zestimate®
$299/sqft
$2,806 Estimated rent
Home value
$710,800
$640,000 - $789,000
$2,806/mo
Zestimate® history
Owner options
List your home for rent
$2,806/mo
Rent Zestimate®
Find your next renter with Zillow Rental Manager. Plus, with online applications, you can quickly screen prospective tenants – for free.
$2,806/mo
Rent Zestimate®
Refinance and save
$3,831/mo
Est. payment
Refinancing to a lower rate could help reduce your monthly payments and save thousands over the life of the loan.
$3,831/mo
Est. payment
Explore your selling options
Work with a Zillow partner agent
Leverage their expertise and Zillow's premium Showcase listings to get your home seen by more buyers.
Get startedList with your own agent
Get your home in front of millions of buyers by listing it on Zillow.
Learn how to do itSell it yourself
Take full control of how buyers see your home on Zillow by listing For Sale by Owner (FSBO).
List your homeWhat's special
Zillow last checked:
Listing updated:
Listed by:
Laura E. Harbison B.0026537 702-777-1234,
Realty Executives Southern
Bought with:
Tiffany H. Chau, B.0057982
Vegas Pro Realty LLC
Source: LVR,MLS#: 2655498 Originating MLS: Greater Las Vegas Association of Realtors Inc
Originating MLS: Greater Las Vegas Association of Realtors IncFacts & features
Interior
Bedrooms & bathrooms
- Bedrooms: 4
- Bathrooms: 3
- Full bathrooms: 2
- 3/4 bathrooms: 1
Primary bedroom
- Description: Ceiling Fan,Downstairs,Pbr Separate From Other,Walk-In Closet(s)
- Dimensions: 13x15
Bedroom 2
- Description: Ceiling Fan,Downstairs,Mirrored Door,Telephone Jack,TV/ Cable
- Dimensions: 15x13
Bedroom 3
- Description: Ceiling Fan,Downstairs,Mirrored Door,Telephone Jack,TV/ Cable
- Dimensions: 10x10
Bedroom 4
- Description: Ceiling Fan,Downstairs,Telephone Jack,TV/ Cable,With Bath
- Dimensions: 12x13
Primary bathroom
- Description: Double Sink,Separate Shower,Tub With Jets
Den
- Description: Ceiling Fan
- Dimensions: 11x13
Family room
- Description: Ceiling Fan
- Dimensions: 18x14
Kitchen
- Description: Breakfast Bar/Counter,Breakfast Nook/Eating Area,Granite Countertops,Island,Lighting Recessed,Pantry,Stainless Steel Appliances,Tile Flooring
Living room
- Description: Formal,Front
- Dimensions: 19x14
Heating
- Central, Gas, Multiple Heating Units
Cooling
- Central Air, Electric, 2 Units
Appliances
- Included: Built-In Electric Oven, Dryer, Dishwasher, Gas Cooktop, Disposal, Gas Water Heater, Refrigerator, Water Softener Owned, Water Heater, Washer
- Laundry: Cabinets, Gas Dryer Hookup, Main Level, Laundry Room, Sink
Features
- Bedroom on Main Level, Ceiling Fan(s), Primary Downstairs, Pot Rack, Window Treatments, Additional Living Quarters
- Flooring: Carpet, Tile
- Windows: Blinds, Double Pane Windows
- Has fireplace: No
Interior area
- Total structure area: 2,184
- Total interior livable area: 2,444 sqft
Property
Parking
- Total spaces: 2
- Parking features: Attached, Finished Garage, Garage, Garage Door Opener, Inside Entrance, Open, Private
- Attached garage spaces: 2
- Has uncovered spaces: Yes
Accessibility
- Accessibility features: Grab Bars, Grip-Accessible Features, Levered Handles
Features
- Stories: 1
- Patio & porch: Covered, Patio
- Exterior features: Barbecue, Courtyard, Patio, Private Yard, Sprinkler/Irrigation
- Pool features: Association, Community
- Fencing: Block,Full,Wrought Iron
- Has view: Yes
- View description: City, Mountain(s)
Lot
- Size: 7,840 Square Feet
- Features: Drip Irrigation/Bubblers, Desert Landscaping, Landscaped, No Rear Neighbors, Rocks, Sprinklers Timer, < 1/4 Acre
Details
- Additional structures: Guest House
- Parcel number: 19113811048
- Zoning description: Single Family
- Other equipment: Satellite Dish, Water Softener Loop
- Horse amenities: None
Construction
Type & style
- Home type: SingleFamily
- Architectural style: One Story
- Property subtype: Single Family Residence
Materials
- Frame, Stucco
- Roof: Pitched,Tile
Condition
- Good Condition,Resale
- Year built: 2004
Details
- Builder model: Liberty
- Builder name: Pulte
Utilities & green energy
- Electric: Photovoltaics None
- Sewer: Public Sewer
- Water: Public
- Utilities for property: Cable Available, Underground Utilities
Green energy
- Energy efficient items: Windows, Solar Screens
Community & HOA
Community
- Features: Pool
- Security: Prewired, Security System Owned
- Senior community: Yes
- Subdivision: Sun City Anthem Phase 2
HOA
- Has HOA: Yes
- Amenities included: Clubhouse, Fitness Center, Golf Course, Indoor Pool, Jogging Path, Media Room, Pickleball, Pool, Recreation Room, Spa/Hot Tub, Security, Tennis Court(s)
- Services included: Association Management, Common Areas, Recreation Facilities, Reserve Fund, Security, Taxes
- HOA fee: $447 quarterly
- HOA name: Sun City Anthem
- HOA phone: 702-614-5800
Location
- Region: Henderson
Financial & listing details
- Price per square foot: $299/sqft
- Tax assessed value: $493,397
- Annual tax amount: $3,925
- Date on market: 3/29/2025
- Listing agreement: Exclusive Right To Sell
- Listing terms: Cash,Conventional,FHA,VA Loan
- Ownership: Single Family Residential
- Road surface type: Paved
Price history
| Date | Event | Price |
|---|---|---|
| 4/30/2025 | Sold | $730,000-2.5%$299/sqft |
Source:  LVR #2655498 Report a problem LVR #2655498 Report a problem | ||
| 4/11/2025 | Contingent | $748,800$306/sqft |
Source: LVR #2655498 Report a problem | ||
| 3/29/2025 | Listed for sale | $748,800-0.2%$306/sqft |
Source: LVR #2655498 Report a problem | ||
| 8/29/2022 | Listing removed | -- |
Source: Zillow Rental Manager Report a problem | ||
| 8/5/2022 | Price change | $2,750-6.8%$1/sqft |
Source: Zillow Rental Manager Report a problem | ||
| 7/31/2022 | Listed for rent | $2,950+59.5%$1/sqft |
Source: Zillow Rental Manager Report a problem | ||
| 7/25/2022 | Listing removed | -- |
Source: LVR #2400464 Report a problem | ||
| 6/21/2022 | Price change | $750,000-2.5%$307/sqft |
Source: LVR #2400464 Report a problem | ||
| 5/26/2022 | Listed for sale | $769,000+2.5%$315/sqft |
Source: LVR #2400464 Report a problem | ||
| 5/12/2022 | Listing removed | -- |
Source: LVR #2394627 Report a problem | ||
| 5/9/2022 | Price change | $750,000-6.2%$307/sqft |
Source: LVR #2394627 Report a problem | ||
| 4/29/2022 | Price change | $799,900-5.9%$327/sqft |
Source: LVR #2374552 Report a problem | ||
| 4/20/2022 | Listed for sale | $850,000+48471.4%$348/sqft |
Source: LVR #2374552 Report a problem | ||
| 6/6/2015 | Listing removed | $1,850$1/sqft |
Source: Realty Executives of Nevada #1532677 Report a problem | ||
| 4/21/2015 | Listed for rent | $1,850$1/sqft |
Source: Realty Executives of Nevada #1532677 Report a problem | ||
| 3/31/2014 | Sold | $1,750-5.4%$1/sqft |
Source: Agent Provided Report a problem | ||
| 10/23/2013 | Listing removed | $1,850$1/sqft |
Source: Realty Executives #1387996 Report a problem | ||
| 10/4/2013 | Listed for sale | $1,850-99.5%$1/sqft |
Source: Realty Executives #1387996 Report a problem | ||
| 3/1/2013 | Listing removed | $1,850$1/sqft |
Source: RealtyExecutives of Nevada #1320142 Report a problem | ||
| 2/9/2013 | Listed for rent | $1,850$1/sqft |
Source: RealtyExecutives of Nevada #1320142 Report a problem | ||
| 8/25/2003 | Sold | $342,223$140/sqft |
Source: Public Record Report a problem | ||
Public tax history
| Year | Property taxes | Tax assessment |
|---|---|---|
| 2026 | $5,116 +3.5% | $172,689 -0.9% |
| 2025 | $4,943 +8% | $174,190 +6.8% |
| 2024 | $4,578 +8% | $163,079 +11.3% |
| 2023 | $4,239 +8% | $146,549 +7.6% |
| 2022 | $3,925 +7.7% | $136,227 +1.1% |
| 2021 | $3,644 +6.7% | $134,803 +2.5% |
| 2020 | $3,415 +4.8% | $131,459 +3.8% |
| 2019 | $3,259 +6.9% | $126,707 |
| 2018 | $3,048 | $126,707 +1.1% |
| 2017 | $3,048 | $125,325 +7.8% |
| 2016 | $3,048 +0.2% | $116,231 +7.7% |
| 2015 | $3,042 +3.2% | $107,945 +6.3% |
| 2014 | $2,948 | $101,515 |
| 2013 | -- | $101,515 +7.1% |
| 2012 | -- | $94,751 +1.6% |
| 2011 | -- | $93,263 -3.2% |
| 2010 | -- | $96,311 -15.7% |
| 2009 | -- | $114,277 |
| 2008 | -- | $114,277 -14.8% |
| 2007 | -- | $134,179 -4.4% |
| 2006 | -- | $140,397 +20.4% |
| 2005 | -- | $116,568 +14.2% |
| 2004 | -- | $102,074 |
Find assessor info on the county website
Neighborhood: Anthem
Nearby homes
- $648,7004 bd3 ba2.4k sqft2747 White Sage Dr #0, Henderson, NV 89052Off Market
- $554,5003 bd2 ba1.9k sqft2743 White Sage Dr, Henderson, NV 89052Off Market
- $767,6003 bd3 ba2.7k sqft2751 White Sage Dr, Henderson, NV 89052Off Market

- $736,9003 bd4 ba2.3k sqft2739 White Sage Dr, Henderson, NV 89052Off Market
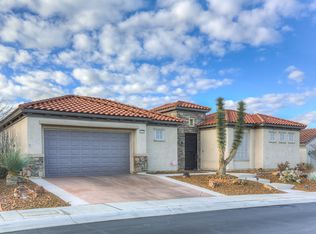
- $844,8002 bd3 ba2.6k sqft2755 White Sage Dr, Henderson, NV 89052Off Market
- $536,3002 bd2 ba1.8k sqft2327 Sand Lily St, Henderson, NV 89052Off Market
- $610,8002 bd2 ba2k sqft2330 Sand Lily St, Henderson, NV 89052Off Market
- $780,0003 bd4 ba2.8k sqft2756 White Sage Dr, Henderson, NV 89052Sold
Nearby schools
GreatSchools rating
- 6/10Shirley & Bill Wallin Elementary SchoolGrades: PK-5Distance: 1.2 mi
- 7/10Del E Webb Middle SchoolGrades: 6-8Distance: 3 mi
- 5/10Liberty High SchoolGrades: 9-12Distance: 4.1 mi
Schools provided by the listing agent
- Elementary: Wallin, Shirley & Bill,Wallin, Shirley & Bill
- Middle: Webb, Del E.
- High: Liberty
Source: LVR. This data may not be complete. We recommend contacting the local school district to confirm school assignments for this home.
Get a cash offer in 3 minutes
Find out how much your home could sell for in as little as 3 minutes with a no-obligation cash offer.
Estimated market value
$710,800
Get a cash offer in 3 minutes
Find out how much your home could sell for in as little as 3 minutes with a no-obligation cash offer.
Estimated market value
$710,800
- Nevada
- Clark County
- Henderson
- 89052
- Anthem
- 2747 White Sage Dr
Nearby cities
Nearby neighborhoods
Nearby zip codes
Other Henderson Topics
