Beautifully updated, freshly painted and move-in ready, this spacious 2,300sf, corner two-story townhome offers exceptional comfort, style, and functionality-nestled in a quiet cul-de-sac within the highly sought-after and award-winning Westmoor School District 28. This well-maintained home features 3 bedrooms, 2.5 baths, and a finished basement complete with a full office, laundry room, and ample storage. The updated kitchen boasts stainless-steel appliances, granite countertops, porcelain flooring, and a convenient eat-in area with a pantry. Enjoy a bright and open layout with hardwood floors in the living and dining rooms, plus a separate family room with a cozy fireplace. Upstairs and basement feature newer flooring, modern light fixtures, ceiling fans, and newer doors throughout. The spacious primary suite includes a walk-in closet with organizers and a beautifully updated bathroom with a spa-style shower. Major mechanical and exterior updates provide peace of mind: new roof (2022), exterior painting (2023), whole-house water filtration system (2023), new furnace, A/C, central humidifier, and electrical panel (2024), plus a tankless water heater and new asphalt driveway (2025). Additional upgrades include a newer washer and dryer, a sump pump with backup, and more. Step outside to an oversized private fenced yard with a large deck-perfect for relaxing or entertaining. The backyard size is typical for a single-family home, not a townhouse! The 2-car attached garage includes numerous built-in storage closets and shelving. Low HOA of just $95/month covers snow removal up to your front porch and full lawn care, including the backyard. Rentals and pets are allowed, adding flexibility for homeowners and investors alike. Located in an ideal neighborhood, this home offers a rare combination of space, updates, and low-maintenance living.
Closed
$625,000
2747 Wilshire Ln, Northbrook, IL 60062
3beds
2,288sqft
Townhouse, Single Family Residence
Built in 1977
4,885 Square Feet Lot
$625,200 Zestimate®
$273/sqft
$4,019 Estimated rent
Home value
$625,200
$569,000 - $688,000
$4,019/mo
Zestimate® history
Owner options
List your home for rent
$4,019/mo
Rent Zestimate®
Find your next renter with Zillow Rental Manager. Plus, with online applications, you can quickly screen prospective tenants – for free.
$4,019/mo
Rent Zestimate®
Refinance and save
$4,505/mo
Est. payment
Refinancing to a lower rate could help reduce your monthly payments and save thousands over the life of the loan.
$4,505/mo
Est. payment
Explore your selling options
Work with a Zillow partner agent
Leverage their expertise and Zillow's premium Showcase listings to get your home seen by more buyers.
Get startedList with your own agent
Get your home in front of millions of buyers by listing it on Zillow.
Learn how to do itSell it yourself
Take full control of how buyers see your home on Zillow by listing For Sale by Owner (FSBO).
List your homeWhat's special
Modern light fixturesFinished basementFull officeOversized private fenced yardQuiet cul-de-sacBright and open layoutAmple storage
Zillow last checked:
Listing updated:
Listed by:
Nathan Freeborn (224)699-5002,
Redfin Corporation
Bought with:
Lisa Miceli
Jameson Sotheby's International Realty
Source: MRED as distributed by MLS GRID,MLS#: 12642081
Facts & features
Interior
Bedrooms & bathrooms
- Bedrooms: 3
- Bathrooms: 3
- Full bathrooms: 2
- 1/2 bathrooms: 1
Rooms
- Room types: Recreation Room, Office
Primary bedroom
- Features: Flooring (Hardwood), Bathroom (Full)
- Level: Second
- Area: 187 Square Feet
- Dimensions: 17X11
Bedroom 2
- Features: Flooring (Hardwood)
- Level: Second
- Area: 143 Square Feet
- Dimensions: 13X11
Bedroom 3
- Features: Flooring (Hardwood)
- Level: Second
- Area: 165 Square Feet
- Dimensions: 15X11
Dining room
- Features: Flooring (Hardwood)
- Level: Main
- Area: 108 Square Feet
- Dimensions: 12X9
Family room
- Features: Flooring (Hardwood)
- Level: Main
- Area: 242 Square Feet
- Dimensions: 22X11
Kitchen
- Features: Kitchen (Eating Area-Table Space, Galley, Granite Counters), Flooring (Porcelain Tile)
- Level: Main
- Area: 171 Square Feet
- Dimensions: 19X9
Living room
- Features: Flooring (Hardwood)
- Level: Main
- Area: 416 Square Feet
- Dimensions: 32X13
Office
- Features: Flooring (Carpet)
- Level: Basement
- Area: 117 Square Feet
- Dimensions: 9X13
Recreation room
- Features: Flooring (Carpet)
- Level: Basement
- Area: 484 Square Feet
- Dimensions: 22X22
Heating
- Natural Gas, Forced Air
Cooling
- Central Air
Appliances
- Included: Range, Microwave, Dishwasher, Refrigerator, Washer, Dryer, Disposal, Stainless Steel Appliance(s), Water Purifier Owned, Water Softener Owned, Humidifier
- Laundry: Washer Hookup, In Unit, Laundry Closet, Sink
Features
- Walk-In Closet(s), Separate Dining Room
- Flooring: Hardwood
- Basement: Finished,Partial
- Number of fireplaces: 1
- Fireplace features: Gas Log, Family Room
- Common walls with other units/homes: End Unit
Interior area
- Total structure area: 0
- Total interior livable area: 2,288 sqft
Property
Parking
- Total spaces: 2
- Parking features: Asphalt, Garage Door Opener, Yes, Garage Owned, Attached, Garage
- Attached garage spaces: 2
- Has uncovered spaces: Yes
Accessibility
- Accessibility features: No Disability Access
Features
- Patio & porch: Deck
- Fencing: Fenced
Lot
- Size: 4,885 Square Feet
- Features: Cul-De-Sac
Details
- Parcel number: 04043050650000
- Special conditions: None
- Other equipment: Water-Softener Owned, Ceiling Fan(s), Sump Pump
Construction
Type & style
- Home type: Townhouse
- Property subtype: Townhouse, Single Family Residence
Materials
- Brick
Condition
- New construction: No
- Year built: 1977
Utilities & green energy
- Electric: Circuit Breakers, 200+ Amp Service
- Sewer: Public Sewer
- Water: Public
Community & HOA
Community
- Subdivision: Wilshire Terrace
HOA
- Has HOA: Yes
- Services included: Insurance, Lawn Care, Snow Removal
- HOA fee: $95 monthly
Location
- Region: Northbrook
Financial & listing details
- Price per square foot: $273/sqft
- Tax assessed value: $430,000
- Annual tax amount: $9,414
- Date on market: 5/13/2026
- Listing terms: Conventional
- Ownership: Fee Simple w/ HO Assn.
Price history
| Date | Event | Price |
|---|---|---|
| 7/20/2026 | Sold | $625,000+0%$273/sqft |
Source:  MRED as distributed by MLS GRID #12642081 Report a problem MRED as distributed by MLS GRID #12642081 Report a problem | ||
| 7/15/2026 | Pending sale | $624,999$273/sqft |
Source: MRED as distributed by MLS GRID #12642081 Report a problem | ||
| 6/22/2026 | Contingent | $624,999$273/sqft |
Source: MRED as distributed by MLS GRID #12642081 Report a problem | ||
| 6/10/2026 | Price change | $624,999-3.8%$273/sqft |
Source: MRED as distributed by MLS GRID #12642081 Report a problem | ||
| 5/13/2026 | Listed for sale | $650,000+66.2%$284/sqft |
Source: MRED as distributed by MLS GRID #12642081 Report a problem | ||
| 5/17/2018 | Sold | $391,000-4.6%$171/sqft |
Source: MRED as distributed by MLS GRID #09901625 Report a problem | ||
| 4/30/2018 | Pending sale | $409,900$179/sqft |
Source: Prospective Realty #09901625 Report a problem | ||
| 4/17/2018 | Price change | $409,900-2.2%$179/sqft |
Source: Prospective Realty #09901625 Report a problem | ||
| 3/30/2018 | Price change | $419,000-2.5%$183/sqft |
Source: Prospective Realty #09901625 Report a problem | ||
| 3/30/2018 | Listing removed | $3,100$1/sqft |
Source: Prospective Realty #09897865 Report a problem | ||
| 3/28/2018 | Listed for rent | $3,100$1/sqft |
Source: Prospective Realty #09897865 Report a problem | ||
| 3/14/2018 | Listed for sale | $429,900+14.6%$188/sqft |
Source: Prospective Realty #09884287 Report a problem | ||
| 12/15/2010 | Sold | $375,000+6.8%$164/sqft |
Source: Public Record Report a problem | ||
| 1/14/2004 | Sold | $351,000+119.4%$153/sqft |
Source: Public Record Report a problem | ||
| 9/4/1997 | Sold | $160,000$70/sqft |
Source: Public Record Report a problem | ||
Public tax history
| Year | Property taxes | Tax assessment |
|---|---|---|
| 2024 | $9,415 +3.8% | $43,000 |
| 2023 | $9,066 +3.4% | $43,000 |
| 2022 | $8,770 +8.9% | $43,000 +20.9% |
| 2021 | $8,057 +1.3% | $35,581 |
| 2020 | $7,951 -6% | $35,581 -9% |
| 2019 | $8,458 +7.2% | $39,100 +5.3% |
| 2018 | $7,889 +2.5% | $37,122 |
| 2017 | $7,699 +3.6% | $37,122 |
| 2016 | $7,429 -0.1% | $37,122 +9.2% |
| 2015 | $7,433 +4.5% | $33,997 |
| 2014 | $7,113 +3.4% | $33,997 |
| 2013 | $6,880 +1.9% | $33,997 -5.4% |
| 2012 | $6,752 +4% | $35,926 |
| 2011 | $6,496 +3% | $35,926 |
| 2010 | $6,309 +14.5% | $35,926 -4.3% |
| 2009 | $5,507 +9.7% | $37,559 -7% |
| 2008 | $5,022 +3.3% | $40,387 |
| 2007 | $4,861 -6.6% | $40,387 +6% |
| 2006 | $5,204 +9.8% | $38,093 |
| 2005 | $4,738 +3.6% | $38,093 |
| 2004 | $4,571 -4.6% | $38,093 +21.7% |
| 2003 | $4,790 +2.3% | $31,297 |
| 2002 | $4,681 +13.4% | $31,297 |
| 2001 | $4,129 +3.2% | $31,297 +17.9% |
| 2000 | $3,999 +2.6% | $26,535 |
| 1999 | $3,898 | $26,535 |
Find assessor info on the county website
Neighborhood: 60062
Nearby homes
- $599,1004 bd2 ba2.1k sqft2749 Wilshire Ln, Northbrook, IL 60062Off Market
- $654,3003 bd2 ba2.2k sqft2745 Wilshire Ln, Northbrook, IL 60062Off Market
- $552,3003 bd2 ba1.8k sqft2757 Wilshire Ln, Northbrook, IL 60062Off Market
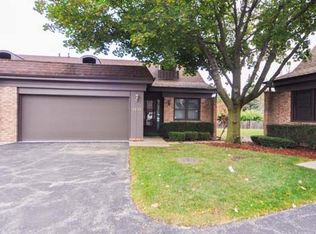
- $686,0003 bd3 ba2.3k sqft2751 Wilshire Ln, Northbrook, IL 60062Off Market
- $542,4003 bd2 ba1.8k sqft2743 Wilshire Ln, Northbrook, IL 60062Off Market
- $595,2003 bd3 ba1.8k sqft2755 Wilshire Ln, Northbrook, IL 60062Off Market
- $538,1003 bd2 ba1.8k sqft2759 Wilshire Ln, Northbrook, IL 60062Off Market
- $563,8003 bd4 ba2.1k sqft2741 Wilshire Ln, Northbrook, IL 60062Off Market
Nearby schools
GreatSchools rating
- 8/10Westmoor Elementary SchoolGrades: PK-5Distance: 0.6 mi
- 9/10Northbrook Junior High SchoolGrades: 6-8Distance: 1.9 mi
- 10/10Glenbrook North High SchoolGrades: 9-12Distance: 2.2 mi
Schools provided by the listing agent
- Elementary: Westmoor Elementary School
- Middle: Northbrook Junior High School
- High: Glenbrook North High School
- District: 28
Source: MRED as distributed by MLS GRID. This data may not be complete. We recommend contacting the local school district to confirm school assignments for this home.
Get a cash offer in 3 minutes
Find out how much your home could sell for in as little as 3 minutes with a no-obligation cash offer.
Estimated market value
$625,200
Get a cash offer in 3 minutes
Find out how much your home could sell for in as little as 3 minutes with a no-obligation cash offer.
Estimated market value
$625,200
- Illinois
- Cook County
- Northbrook
- 60062
- 2747 Wilshire Ln
Nearby cities
Nearby zip codes
Other Northbrook Topics
