Skip main navigation
Sold for $340,000
  • $340,000

    2747 Wood Pointe Dr, Holiday, FL 34691

    3beds
    1,695sqft
    Single Family Residence
    Built in 2001
    5,577 Square Feet Lot
    $338,700 Zestimate®
    $201/sqft
    $2,140 Estimated rent

    Home value

    $338,700

    $308,000 - $373,000

    $2,140/mo

    Zestimate® history
    Loading
    Loading...

    Owner options

    List your home for rent

    $2,140/mo

    Rent Zestimate®

    Find your next renter with Zillow Rental Manager. Plus, with online applications, you can quickly screen prospective tenants – for free.

    Learn more

    $2,140/mo

    Rent Zestimate®

    Refinance and save

    $2,633/mo

    Est. payment

    Refinancing to a lower rate could help reduce your monthly payments and save thousands over the life of the loan.

    See today's rates

    $2,633/mo

    Est. payment

    Explore your selling options

    Work with a Zillow partner agent

    Leverage their expertise and Zillow's premium Showcase listings to get your home seen by more buyers.

    Get started

    List with your own agent

    Get your home in front of millions of buyers by listing it on Zillow.

    Learn how to do it

    Sell it yourself

    Take full control of how buyers see your home on Zillow by listing For Sale by Owner (FSBO).

    List your home

    What's special

    Screened tiled lanaiLeather finished granite countersUpdated light fixturesPrivate backyardLarge arched windowSpacious screened tiled lanaiSnack counter
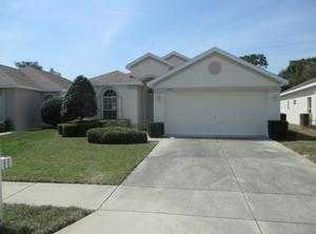
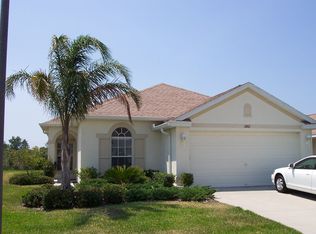
    Exceptional home, beautifully decorated and all updated in sought after Key Vista 55+ neighborhood, located close to the awesome Gulf Waters, Marinas, Aclote River Park with Beach, Picnic areas, Boat and Fishing Ramps, Key Vista Nature Park with miles of bicycle and walking Trails and very close to the historic and vibrant Tarpon Springs Sponge Dock District. This great home boasts 3 bedrooms in a 3 way split plan, one being used as an office with a large arched window, 2nd bedroom and Bath off the Hallway and the large Primary Bedroom with updated Ensuite. The updated Kitchen has new GE applicances with the 3 door classy gold trimmed Cafe Refrigerator, leather finished granite Counters, glass top Range, deep large Sink (with reverse osmosis) in Island and snack Counter, Dishwasher and Microwave, 2 pantry Closets and spacious but cozy Dinette area overlooking screened tiled Lanai and private backyard. The kitchen, part of the Great Room can either be the family Room or Dining Room, is flanked by the open living Room area. Beautiful new Luxury vinyl Floors in all living areas, new Bedroom Carpeting, updated light fixtures, new vanities and fixtures, NEW ROOF 8/22, many new window shades and new front Door are only some of the many upgrades made to this home. Spacious screened tiled Lanai, great place to relax and enjoy the private back yard. The local Club house/Pool is on this street with access also to the main Club house offering large Pool, Tennis Courts, Playground and RV/Boat storage parking with availability. Don't miss out on this very special home located in a beautiful community! NOT IN A FLOOD ZONE. Sellers will include large wall mounted flat screened 70" TV in LR, 3 arched wall mirrors in Dining Room and Washer/Dryer. Home wheelchair friendly, HOA includes Lawn mowing.

    Zillow last checked:

    Listing updated:

    Listed by:

    Denise Tallarida 727-418-0025,

    FUTURE HOME REALTY INC 813-855-4982,

    Sten Tallarida 727-542-7003,

    FUTURE HOME REALTY INC

    Bought with:

    Barbara Ann Grady, PA, 3218292

    CHARLES RUTENBERG REALTY INC

    Source: Stellar MLS,MLS#: TB8388998MLS LogoOriginating MLS: Suncoast Tampa

    Facts & features

    Interior

    Bedrooms & bathrooms
    • Bedrooms: 3
    • Bathrooms: 2
    • Full bathrooms: 2
    Primary bedroom
    • Features: En Suite Bathroom, Dual Closets
    • Level: First
    • Area: 284.57 Square Feet
    • Dimensions: 14.3x19.9
    Bedroom 2
    • Features: Ceiling Fan(s), Built-in Closet
    • Level: First
    • Area: 135.6 Square Feet
    • Dimensions: 12x11.3
    Bedroom 3
    • Features: Ceiling Fan(s), Built-in Closet
    • Level: First
    • Area: 134.9 Square Feet
    • Dimensions: 9.5x14.2
    Dinette
    • Features: Ceiling Fan(s)
    • Level: First
    • Area: 98.01 Square Feet
    • Dimensions: 9.9x9.9
    Family room
    • Level: First
    • Area: 335.12 Square Feet
    • Dimensions: 14.2x23.6
    Kitchen
    • Features: Kitchen Island, Built-in Closet
    • Level: First
    • Area: 122.4 Square Feet
    • Dimensions: 9x13.6
    Living room
    • Level: First
    • Area: 257.3 Square Feet
    • Dimensions: 15.5x16.6
    Heating
    • Electric
    Cooling
    • Central Air
    Appliances
    • Included: Dishwasher, Disposal, Dryer, Electric Water Heater, Microwave, Range, Refrigerator, Washer
    • Laundry: Electric Dryer Hookup, Inside, Laundry Room, Washer Hookup
    Features
    • Ceiling Fan(s), Eating Space In Kitchen, High Ceilings, Kitchen/Family Room Combo, Open Floorplan, Primary Bedroom Main Floor, Split Bedroom, Stone Counters
    • Flooring: Carpet, Granite, Laminate, Luxury Vinyl, Tile
    • Doors: Sliding Doors
    • Has fireplace: No
    Interior area
    • Total structure area: 2,305
    • Total interior livable area: 1,695 sqft

    Property

    Parking
    • Total spaces: 2
    • Parking features: Garage - Attached
    • Attached garage spaces: 2
    Features
    • Levels: One
    • Stories: 1
    • Patio & porch: Rear Porch, Screened
    • Exterior features: Rain Gutters
    Lot
    • Size: 5,577 Square Feet
    • Residential vegetation: Mature Landscaping
    Details
    • Parcel number: 152626002.0000.00103.0
    • Zoning: MPUD
    • Special conditions: None

    Construction

    Type & style
    • Home type: SingleFamily
    • Architectural style: Ranch
    • Property subtype: Single Family Residence
    Materials
    • Block, Stucco
    • Foundation: Slab
    • Roof: Shingle
    Condition
    • New construction: No
    • Year built: 2001

    Utilities & green energy

    • Sewer: Public Sewer
    • Water: Public
    • Utilities for property: Electricity Available, Electricity Connected, Public, Sewer Connected, Water Available, Water Connected

    Community & HOA

    Community
    • Features: Association Recreation - Owned, Buyer Approval Required, Clubhouse, Deed Restrictions, Fitness Center, Gated Community - No Guard, Golf Carts OK, Playground, Pool, Tennis Court(s)
    • Security: Security Gate, Smoke Detector(s)
    • Pet fee: $0 monthly
    • Senior community: Yes
    • Subdivision: KEY VISTA PH 01
    HOA
    • Has HOA: Yes
    • Amenities included: Clubhouse, Fitness Center, Gated, Pool, Wheelchair Access
    • Services included: Reserve Fund, Maintenance Structure, Maintenance Grounds, Pool Maintenance
    • HOA fee: $334 monthly
    • HOA name: Beth King
    • HOA phone: 727-796-5900
    • Second HOA name: Nick Karistinos
    • Second HOA phone: 813-915-6688
    Location
    • Region: Holiday

    Financial & listing details

    • Price per square foot: $201/sqft
    • Tax assessed value: $315,615
    • Annual tax amount: $4,781
    • Date on market: 5/23/2025
    • Cumulative days on market: 235 days
    • Listing terms: Cash,Conventional,FHA,VA Loan
    • Ownership: Fee Simple
    • Total actual rent: 0
    • Electric utility on property: Yes
    • Road surface type: Asphalt

    Price history

    DateEventPrice
    2/25/2026Sold$340,000-2.7%$201/sqft
    Source: Stellar MLS #TB8388998 Report a problem
    1/13/2026Pending sale$349,500$206/sqft
    Source: Stellar MLS #TB8388998 Report a problem
    8/13/2025Price change$349,500-1.5%$206/sqft
    Source: Stellar MLS #TB8388998 Report a problem
    6/28/2025Price change$354,900-5.4%$209/sqft
    Source: Stellar MLS #TB8388998 Report a problem
    6/24/2025Price change$375,000-2.6%$221/sqft
    Source: Stellar MLS #TB8388998 Report a problem
    5/23/2025Listed for sale$385,000+18.5%$227/sqft
    Source: Stellar MLS #TB8388998 Report a problem
    9/12/2022Sold$325,000-3%$192/sqft
    Source: Public Record Report a problem
    8/15/2022Pending sale$335,000$198/sqft
    Source: Stellar MLS #T3380810 Report a problem
    8/12/2022Price change$335,000-1.4%$198/sqft
    Source: Stellar MLS #T3380810 Report a problem
    8/3/2022Price change$339,900-2.7%$201/sqft
    Source: Stellar MLS #T3380810 Report a problem
    7/29/2022Price change$349,3000%$206/sqft
    Source: Stellar MLS #T3380810 Report a problem
    7/25/2022Price change$349,4000%$206/sqft
    Source: Stellar MLS #T3380810 Report a problem
    7/22/2022Price change$349,500-0.1%$206/sqft
    Source: Stellar MLS #T3380810 Report a problem
    7/18/2022Price change$349,900-2.5%$206/sqft
    Source: Stellar MLS #T3380810 Report a problem
    7/15/2022Price change$358,7000%$212/sqft
    Source: Stellar MLS #T3380810 Report a problem
    7/7/2022Price change$358,8000%$212/sqft
    Source: Stellar MLS #T3380810 Report a problem
    7/5/2022Price change$358,9000%$212/sqft
    Source: Stellar MLS #T3380810 Report a problem
    6/28/2022Price change$359,000-2.9%$212/sqft
    Source: Stellar MLS #T3380810 Report a problem
    6/27/2022Price change$369,6000%$218/sqft
    Source: Stellar MLS #T3380810 Report a problem
    6/22/2022Price change$369,7000%$218/sqft
    Source: Stellar MLS #T3380810 Report a problem
    6/20/2022Price change$369,8000%$218/sqft
    Source: Stellar MLS #T3380810 Report a problem
    6/16/2022Listed for sale$369,900+38.9%$218/sqft
    Source: Stellar MLS #T3380810 Report a problem
    6/9/2022Sold$266,300$157/sqft
    Source: Public Record Report a problem
    7/4/2020Listing removed$1,500$1/sqft
    Source: New Management Report a problem
    6/10/2020Listed for rent$1,500+3.4%$1/sqft
    Source: New Management Report a problem
    5/3/2018Listing removed$1,450$1/sqft
    Source: New Management, LLC Report a problem
    4/9/2018Price change$1,450-3%$1/sqft
    Source: New Management, LLC Report a problem
    3/12/2018Listed for rent$1,495$1/sqft
    Source: New Management, LLC Report a problem

    Public tax history

    YearProperty taxesTax assessment
    2024$4,782 +3.7%$302,710
    2023$4,611 +12.9%$302,710 +13.9%
    2022$4,085 +14.5%$265,743 +30.5%
    2021$3,567 +4.8%$203,628 +5.2%
    2020$3,402 +2.6%$193,534 +3.7%
    2019$3,317 $186,625 +6.8%
    2018$3,317 +6%$174,776 +11.3%
    2017$3,129 +8.2%$157,077 +3.6%
    2016$2,893 +6.8%$151,629 +3.7%
    2015$2,709 +8.4%$146,223 +3.5%
    2014$2,500 $141,320 +21.1%
    2013-- $116,659 +0.7%
    2012-- $115,887 -3.9%
    2011-- $120,609 -0.9%
    2010-- $121,738 -8.8%
    2009-- $133,483 -27.6%
    2008-- $184,322 -12.6%
    2007-- $210,897 +8.7%
    2006-- $194,100 +23.2%
    2005-- $157,535 +17%
    2004-- $134,696 +4.3%
    2003-- $129,198 +0.1%
    2002-- $129,009
    Find assessor info on the county website

    Neighborhood: Key Vista

    Nearby schools

    GreatSchools rating
    Get a cash offer in 3 minutes
    Find out how much your home could sell for in as little as 3 minutes with a no-obligation cash offer.
    Estimated market value
    $338,700
    Get a cash offer in 3 minutes
    Find out how much your home could sell for in as little as 3 minutes with a no-obligation cash offer.
    Estimated market value
    $338,700