A VACANT One-Level 1991 Built CONDO/Double Wide Manufactured Home on its own land. Home is situated in the highly desirable All-Age Community of Glenbrook Estate. Vaulted Ceiling and an oversized Living Room offer an abundance of Western Sunlight; master ensuite w/walk-in closet & bath with double sinks & sliding barn door. PLUS the second bathroom offers a huge upgraded Jacuzzi Bath remodel. New Roof & Gutters and fresh exterior & Interior paint. New wall-to-wall carpet, all ceiling lights w/LCD soft lighting, Tile & laminated flooring. Enjoy these Amenities: LOW HOA DUES, Sewer, Water, clubhouse access, Basketball court, and kids' play area. This home is easy to show and move-in ready! Resale Certificated on file & HUD Lic Engineer Inspection & Tiedowns Completed 04/2026. The furnace was serviced in 04/2026, and the New Stainless Steel appliances remain. This lovely manufactured home features major updates throughout both interior and exterior. This park offers a large playground and a clubhouse for events. Pets are allowed with some restrictions. Enjoy the luxury of walkability, proximity to Lake Meridian & Park. Less than minutes from Highway 18, COSTCO, Kohl's, Walmart, Eating Island, & All other grocery stores like Safeway & Fred Meyer.
Sold
Listed by: KW Mountains to Sound Realty • Shirley J. Beard
Bought with: eXp Realty
$429,000
27470 149th Avenue SE #51, Kent, WA 98042
3beds
1,440sqft
Manufactured Home, Condominium
Built in 1991
-- sqft lot
$428,800 Zestimate®
$298/sqft
$2,549 Estimated rent
Home value
$428,800
$399,000 - $463,000
$2,549/mo
Zestimate® history
Owner options
List your home for rent
$2,549/mo
Rent Zestimate®
Find your next renter with Zillow Rental Manager. Plus, with online applications, you can quickly screen prospective tenants – for free.
$2,549/mo
Rent Zestimate®
Refinance and save
$2,947/mo
Est. payment
Refinancing to a lower rate could help reduce your monthly payments and save thousands over the life of the loan.
$2,947/mo
Est. payment
Explore your selling options
Work with a Zillow partner agent
Leverage their expertise and Zillow's premium Showcase listings to get your home seen by more buyers.
Get startedList with your own agent
Get your home in front of millions of buyers by listing it on Zillow.
Learn how to do itSell it yourself
Take full control of how buyers see your home on Zillow by listing For Sale by Owner (FSBO).
List your homeWhat's special
Abundance of western sunlightUpgraded jacuzzi bath remodelNew wall-to-wall carpetVaulted ceilingNew stainless steel appliancesTile and laminated flooringNew roof and gutters
Zillow last checked:
Listing updated:
Listed by:
Shirley J. Beard,
KW Mountains to Sound Realty
Bought with:
Florans Torres Vela, 25007438
eXp Realty
Source: NWMLS as distributed by MLS GRID,MLS#: 2499194
Facts & features
Interior
Bedrooms & bathrooms
- Bedrooms: 3
- Bathrooms: 2
- Full bathrooms: 2
- Main level bathrooms: 2
- Main level bedrooms: 3
Primary bedroom
- Level: Main
Bedroom
- Level: Main
Bedroom
- Level: Main
Bathroom full
- Level: Main
Bathroom full
- Level: Main
Dining room
- Level: Main
Kitchen with eating space
- Level: Main
Living room
- Level: Main
Utility room
- Level: Main
Heating
- Forced Air, Electric
Cooling
- Forced Air
Appliances
- Included: Dishwasher, Disposal, Dryer, Refrigerator, Stove(s)/Range(s), Washer, Dishwasher(s), Dryer(s), Garbage Disposal, Refrigerator(s), Washer(s)
Features
- Flooring: Laminate
- Has fireplace: No
Interior area
- Total structure area: 1,440
- Total interior livable area: 1,440 sqft
Property
Parking
- Parking features: Carport
- Has carport: Yes
Features
- Levels: One
- Stories: 1
- Patio & porch: Vaulted Ceiling(s), Walk-In Closet(s)
- Has view: Yes
- View description: Territorial
Lot
- Features: Paved, Sidewalk
Details
- Parcel number: 2787100510
- Special conditions: Standard
Construction
Type & style
- Home type: MobileManufactured
- Architectural style: Manuf-Double Wide
- Property subtype: Manufactured Home, Condominium
Materials
- Wood Products
- Roof: Composition
Condition
- Year built: 1991
- Major remodel year: 1991
Utilities & green energy
- Electric: Company: PSE
- Sewer: Company: Soos Creek
Community & HOA
Community
- Features: Athletic Court, Clubhouse, Playground
- Subdivision: East Hill
HOA
- Services included: Common Area Maintenance, Maintenance Grounds, Road Maintenance, Water
- HOA fee: $310 monthly
- HOA phone: 253-852-8195
Location
- Region: Kent
Financial & listing details
- Price per square foot: $298/sqft
- Tax assessed value: $347,000
- Annual tax amount: $3,418
- Date on market: 6/18/2026
- Cumulative days on market: 34 days
- Listing terms: Conventional,FHA,VA Loan
- Inclusions: Dishwasher(s), Dryer(s), Garbage Disposal, Refrigerator(s), Stove(s)/Range(s), Washer(s)
- Body type: Double Wide
Price history
| Date | Event | Price |
|---|---|---|
| 7/7/2026 | Sold | $429,000$298/sqft |
Source:  NWMLS as distributed by MLS GRID #2499194 Report a problem NWMLS as distributed by MLS GRID #2499194 Report a problem | ||
| 5/20/2026 | Pending sale | $429,000$298/sqft |
Source: NWMLS as distributed by MLS GRID #2499194 Report a problem | ||
| 5/1/2026 | Listed for sale | $429,000+222.6%$298/sqft |
Source: NWMLS as distributed by MLS GRID #2499194 Report a problem | ||
| 5/1/2001 | Sold | $133,000+49.5%$92/sqft |
Source: Public Record Report a problem | ||
| 2/1/1996 | Sold | $88,950$62/sqft |
Source: Public Record Report a problem | ||
Public tax history
| Year | Property taxes | Tax assessment |
|---|---|---|
| 2025 | $3,515 +2.8% | $347,000 +4.8% |
| 2024 | $3,418 +0.7% | $331,000 +4.7% |
| 2023 | $3,395 +2.8% | $316,000 +1.9% |
| 2022 | $3,301 +9.3% | $310,000 +25% |
| 2021 | $3,019 +4.5% | $248,000 +9.7% |
| 2020 | $2,888 +6.4% | $226,000 +6.6% |
| 2019 | $2,714 +7.5% | $212,000 +2.9% |
| 2018 | $2,524 -0.2% | $206,000 +10.8% |
| 2017 | $2,528 +78.1% | $186,000 +34.8% |
| 2016 | $1,419 | $138,000 +39.8% |
| 2015 | $1,419 | $98,700 +5% |
| 2014 | $1,419 | $94,000 -10.5% |
| 2013 | $1,419 | $105,000 +25% |
| 2012 | -- | $84,000 -37.8% |
| 2011 | -- | $135,000 |
| 2010 | -- | $135,000 |
| 2009 | -- | $135,000 -8.2% |
| 2007 | -- | $147,000 +5% |
| 2006 | -- | $140,000 -2.1% |
| 2005 | -- | $143,000 +60.7% |
| 2001 | $1,277 -4.6% | $89,000 |
| 2000 | $1,339 | $89,000 |
Find assessor info on the county website
Neighborhood: 98042
Nearby homes
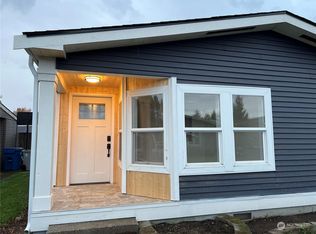
- $429,0003 bd2 ba1.5k sqft27413 148th Pl SE #3, Kent, WA 98042Sold
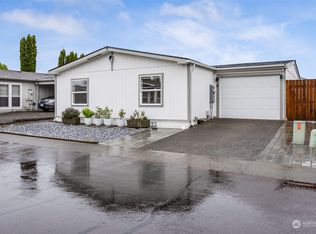
- $475,0003 bd2 ba1.3k sqft27432 148th Pl SE #21, Kent, WA 98042Sold
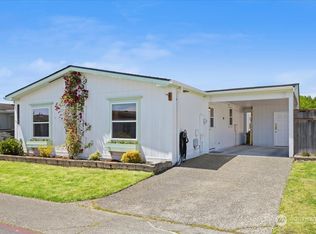
- $370,0003 bd2 ba1.4k sqft27415 149th Ave SE #39, Kent, WA 98042Sold
- $383,0003 bd2 ba1.3k sqft27476 149th Ave SE UNIT 50, Kent, WA 98042Sold

- $465,5003 bd2 ba1.3k sqft27422 149th Ave SE #59, Kent, WA 98042Sold
- $375,0003 bd2 ba1.4k sqft27410 149th Ave SE #61, Kent, WA 98042Sold
- $374,0003 bd2 ba1.3k sqft27404 149th Ave SE #62, Kent, WA 98042Sold
- $439,0003 bd2 ba1.1k sqft27460 149th Pl SE #85, Kent, WA 98042Sold
Nearby schools
GreatSchools rating
- 5/10Horizon Elementary SchoolGrades: PK-5Distance: 0.5 mi
- 4/10Cedar Heights Middle SchoolGrades: 6-8Distance: 2.9 mi
- 5/10Kentlake High SchoolGrades: 9-12Distance: 4.3 mi
Schools provided by the listing agent
- Elementary: Horizon Elem
- Middle: Cedar Heights Jnr Hi
- High: Kentlake High
Source: NWMLS as distributed by MLS GRID. This data may not be complete. We recommend contacting the local school district to confirm school assignments for this home.
Get a cash offer in 3 minutes
Find out how much your home could sell for in as little as 3 minutes with a no-obligation cash offer.
Estimated market value
$428,800
Get a cash offer in 3 minutes
Find out how much your home could sell for in as little as 3 minutes with a no-obligation cash offer.
Estimated market value
$428,800
- Washington
- King County
- Kent
- 98042
- 27470 149th Avenue SE Unit 51
Nearby cities
Nearby neighborhoods
Nearby zip codes
Other Kent Topics
