Welcome to 27471 Poppy Court. This detached home just feels good the moment you walk in! Located in the beautiful Five Knolls community of Santa Clarita, this front-facing abode stands out right away, not just for its curb appeal, but for the way it lives. From the second you step inside, you’re greeted with natural light pouring into every room, creating a space that feels bright, open, and genuinely inviting. The layout flows effortlessly, with an open-concept living space that truly feels like the heart of the home. The kitchen is both clean and functional, featuring a rolling center island, stainless steel appliances, white cabinets, granite countertops, and a brand-new dishwasher, all opening up to your dining and living areas! These areas are perfect for dining, entertaining, or simply enjoying everyday life! Throughout the home, you’ll notice thoughtful upgrades that make a difference: high-quality paint, upgraded light fixtures, window blinds, and added electrical outlets on the landing for work-from-home convenience. It’s the kind of home where everything has been considered. Upstairs, the primary suite offers a peaceful retreat with a walk-in closet and a spacious ensuite bath. You’ll also love the multiple storage closets with built-in shelving—something you don’t always find, but truly appreciate once you have it. You'll love that this home blends comfort with efficiency, featuring water-saving bathroom features Step outside onto your landscaped patio, unwind, relax, or cook al fresco while you enjoy the outdoor air and your own private outdoor space. Living in Five Knolls means you also get to enjoy resort-style amenities—pool, spa, parks, and clubhouse—just moments from your front door. And with easy access to the 14 freeway, plus nearby shopping, dining, and great schools, the location couldn’t be more convenient. This is one of those homes that just feels right—bright, well cared for, and ready for its next chapter. Make your appointment to view today!
Sold for $730,000
Listed by: Equity Union • Liz Zamudio-Tolentino • Contact: 661-904-8471
Bought with: eXp Realty of Greater Los Angeles, Inc.
$730,000
27471 Poppy Ct, Santa Clarita, CA 91350
3beds
1,895sqft
Single Family Residence
Built in 2017
0.88 Acres Lot
$730,100 Zestimate®
$385/sqft
$4,371 Estimated rent
Home value
$730,100
$664,000 - $803,000
$4,371/mo
Zestimate® history
Owner options
List your home for rent
$4,371/mo
Rent Zestimate®
Find your next renter with Zillow Rental Manager. Plus, with online applications, you can quickly screen prospective tenants – for free.
$4,371/mo
Rent Zestimate®
Refinance and save
$4,950/mo
Est. payment
Refinancing to a lower rate could help reduce your monthly payments and save thousands over the life of the loan.
$4,950/mo
Est. payment
Explore your selling options
Work with a Zillow partner agent
Leverage their expertise and Zillow's premium Showcase listings to get your home seen by more buyers.
Get startedList with your own agent
Get your home in front of millions of buyers by listing it on Zillow.
Learn how to do itSell it yourself
Take full control of how buyers see your home on Zillow by listing For Sale by Owner (FSBO).
List your homeWhat's special
Brand-new dishwasherSpacious ensuite bathRolling center islandLandscaped patioHigh-quality paintOpen-concept living spaceStainless steel appliances
Zillow last checked:
Listing updated:
Listed by:
Liz Zamudio-Tolentino DRE #01748524 661-904-8471,
Equity Union
Bought with:
Zeekittia Warr, DRE #02219155
eXp Realty of Greater Los Angeles, Inc.
Source: CRMLS,MLS#: SR26071101 Originating MLS: California Regional MLS
Originating MLS: California Regional MLSFacts & features
Interior
Bedrooms & bathrooms
- Bedrooms: 3
- Bathrooms: 3
- Full bathrooms: 3
Rooms
- Room types: Bedroom, Laundry, Living Room, Primary Bathroom, Primary Bedroom, Other
Bedroom
- Features: All Bedrooms Up
Bathroom
- Features: Bathroom Exhaust Fan, Bathtub, Closet, Dual Sinks, Granite Counters, Linen Closet, Separate Shower, Tub Shower
Kitchen
- Features: Granite Counters
Other
- Features: Walk-In Closet(s)
Heating
- Central
Cooling
- Central Air
Appliances
- Included: Dishwasher, Disposal, Gas Range
- Laundry: Laundry Room, Upper Level
Features
- Ceiling Fan(s), Granite Counters, High Ceilings, Open Floorplan, Recessed Lighting, Storage, All Bedrooms Up, Walk-In Closet(s)
- Flooring: Carpet, Laminate
- Windows: Blinds, Double Pane Windows
- Has fireplace: No
- Fireplace features: None
- Common walls with other units/homes: No Common Walls
Interior area
- Total interior livable area: 1,895 sqft
Property
Parking
- Total spaces: 2
- Parking features: Direct Access, Garage
- Attached garage spaces: 2
Features
- Levels: Two
- Stories: 2
- Entry location: 1
- Patio & porch: Patio
- Pool features: Community, Association
- Has spa: Yes
- Spa features: Association, Community
- Has view: Yes
- View description: Peek-A-Boo, Trees/Woods
Lot
- Size: 0.88 Acres
Details
- Parcel number: 2801028077
- Special conditions: Standard
Construction
Type & style
- Home type: SingleFamily
- Property subtype: Single Family Residence
Condition
- Turnkey
- New construction: No
- Year built: 2017
Utilities & green energy
- Sewer: Public Sewer
- Water: Public
Community & HOA
Community
- Features: Biking, Curbs, Dog Park, Foothills, Hiking, Park, Storm Drain(s), Street Lights, Suburban, Sidewalks, Pool
- Subdivision: Haywood (Haywo)
HOA
- Has HOA: Yes
- Amenities included: Clubhouse, Sport Court, Dog Park, Fire Pit, Outdoor Cooking Area, Barbecue, Picnic Area, Playground, Pool, Spa/Hot Tub, Trail(s)
- HOA fee: $260 monthly
- HOA name: Five Knolls Master HOA
- HOA phone: 661-295-9474
Location
- Region: Santa Clarita
Financial & listing details
- Price per square foot: $385/sqft
- Tax assessed value: $600,017
- Annual tax amount: $11,285
- Date on market: 4/2/2026
- Cumulative days on market: 12 days
- Listing terms: Cash,Cash to New Loan
- Exclusions: any and all personal property. All decor mirrors.
Price history
| Date | Event | Price |
|---|---|---|
| 5/14/2026 | Sold | $730,000+1.4%$385/sqft |
Source:  CRMLS #SR26071101 Report a problem CRMLS #SR26071101 Report a problem | ||
| 4/16/2026 | Contingent | $720,000$380/sqft |
Source: CRMLS #SR26071101 Report a problem | ||
| 4/15/2026 | Pending sale | $720,000$380/sqft |
Source: CRMLS #SR26071101 Report a problem | ||
| 4/3/2026 | Listed for sale | $720,000+39.3%$380/sqft |
Source: CRMLS #SR26071101 Report a problem | ||
| 5/11/2017 | Sold | $517,000$273/sqft |
Source: Public Record Report a problem | ||
Public tax history
| Year | Property taxes | Tax assessment |
|---|---|---|
| 2025 | $11,285 +4.1% | $600,017 +2% |
| 2024 | $10,844 +3.9% | $588,253 +2% |
| 2023 | $10,439 +0.1% | $576,719 +2% |
| 2022 | $10,428 +0.7% | $565,412 +2% |
| 2021 | $10,359 +0.4% | $554,326 +1% |
| 2020 | $10,320 | $548,643 +2% |
| 2019 | $10,320 +11.1% | $537,886 +2% |
| 2018 | $9,292 | $527,340 +180.5% |
| 2017 | $9,292 | $188,000 |
Find assessor info on the county website
Neighborhood: Saugus
Nearby homes
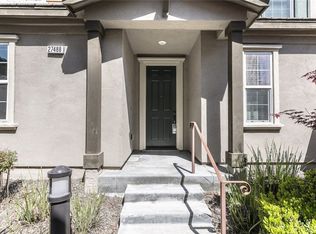
- $837,0004 bd3 ba2.4k sqft27488 Ginger Ct, Santa Clarita, CA 91350Sold
- $759,7003 bd3 ba1.8k sqft27489 Mulberry Court, Santa Clarita, CA 91350Off Market
- $897,9004 bd3 ba2.4k sqft27460 Honeydew Ct, Santa Clarita, CA 91350Off Market
- $917,8004 bd3 ba2.4k sqft27469 Redwood Ct, Santa Clarita, CA 91350Off Market
- $807,9004 bd3 ba1.8k sqft27469 Honeydew Ct, Santa Clarita, CA 91350Off Market
- $787,6003 bd2 ba1.8k sqft27460 Redwood Ct, Santa Clarita, CA 91350Off Market
- $750,2003 bd2 ba1.8k sqft27461 Redwood Ct, Santa Clarita, CA 91350Off Market
- $862,9004 bd3 ba2.2k sqft27465 Honeydew Ct, Santa Clarita, CA 91350Off Market
Nearby schools
GreatSchools rating
- 9/10Emblem AcademyGrades: K-6Distance: 2 mi
- 6/10Sierra Vista Junior High SchoolGrades: 7-8Distance: 1.7 mi
- 9/10Canyon High SchoolGrades: 9-12Distance: 1.4 mi
Get a cash offer in 3 minutes
Find out how much your home could sell for in as little as 3 minutes with a no-obligation cash offer.
Estimated market value
$730,100
Get a cash offer in 3 minutes
Find out how much your home could sell for in as little as 3 minutes with a no-obligation cash offer.
Estimated market value
$730,100
- California
- Los Angeles County
- Santa Clarita
- 91350
- Saugus
- 27471 Poppy Ct
Nearby cities
Nearby neighborhoods
Nearby zip codes
Other Santa Clarita Topics
