Skip main navigation
Under contract
$319,900
3beds
1,917sqft

27472 Dieken Dr, Athens, AL 35613

3beds
1,917sqft
Single family residence
10,018 sqft
Driveway-concrete
$167 price/sqft

What's special

Soaking tubTrey ceilingDouble vanityStainless steel appliance packageBrick and hardie exteriorRecessed lightingSeparate shower

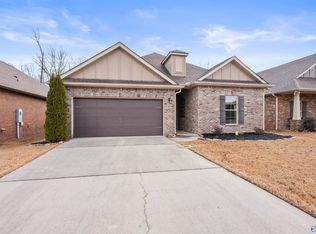
Beautiful Craftsman-style home featuring granite countertops with undermount sinks in the kitchen and baths, wood floors in the living room, and a stainless steel appliance package. Spacious owner's suite offers a trey ceiling, double vanity, soaking tub, separate shower, and large walk-through closet with direct access to the laundry room. Kitchen ...

39 days
|
57
|
4
|

Likely to sell faster than

Source: ValleyMLS,MLS#: 21920688MLS Logo
Travel times

Living Room

Kitchen

Primary Bedroom

Zillow last checked:

Listing updated:

Listed by:

Charlie Johnson 256-503-1035,

Matt Curtis Real Estate, Inc.,

Kim Johnson 256-801-2483,

Matt Curtis Real Estate, Inc.

Source: ValleyMLS,MLS#: 21920688MLS Logo

Facts & features

Interior

Bedrooms & bathrooms
  • Bedrooms: 3
  • Bathrooms: 2
  • Full bathrooms: 2
Rooms
  • Room types: Foyer, Master Bedroom, Living Room, Bedroom 2, Bedroom 3, Kitchen
Primary bedroom
  • Features: Wood Floor
  • Level: First
  • Area: 221
  • Dimensions: 17 x 13
Bedroom 2
  • Features: Carpet
  • Level: First
  • Area: 182
  • Dimensions: 14 x 13
Bedroom 3
  • Level: First
  • Area: 154
  • Dimensions: 11 x 14
Kitchen
  • Features: Wood Floor
  • Level: First
  • Area: 363
  • Dimensions: 33 x 11
Living room
  • Features: Wood Floor
  • Level: First
  • Area: 221
  • Dimensions: 17 x 13
Heating
  • Central 1, Electric
Cooling
  • Central 2, Electric
Appliances
  • Included: Range, Dishwasher, Microwave, Refrigerator, Disposal
Features
  • Smart Thermostat
  • Has basement: No
  • Has fireplace: No
  • Fireplace features: None
Interior area
  • Total interior livable area: 1,917 sqft
Video & virtual tour

Property

Parking
  • Parking features: Driveway-Concrete
Features
  • Levels: One
  • Stories: 1
Lot
  • Size: 10,018 Square Feet
  • Dimensions: 180 x 50
Details
  • Parcel number: 09 04 19 0 004 025.000

Construction

Type & style
  • Home type: SingleFamily
  • Architectural style: Ranch
  • Property subtype: Single Family Residence
Materials
  • Foundation: Slab
Condition
  • New construction: No

Utilities & green energy

  • Sewer: Public Sewer
  • Water: Public

Community & HOA

Community
  • Security: Security System
  • Subdivision: Browns Crossing
HOA
  • Has HOA: No
Location
  • Region: Athens

Financial & listing details

  • Price per square foot: $167/sqft
  • Tax assessed value: $284,000
  • Annual tax amount: $641
  • Date on market: 6/12/2026

Price history

DateEventPrice
6/21/2026Contingent$319,900$167/sqft
Source: ValleyMLS #21920688 Report a problem
6/12/2026Listed for sale$319,900+61.2%$167/sqft
Source: ValleyMLS #21920688 Report a problem
7/17/2018Sold$198,400$103/sqft
Source: ValleyMLS #1088587 Report a problem

Public tax history

YearProperty taxesTax assessment
2025$641 +1.3%$28,420 +1.2%
2024$633 +2.3%$28,080 +2.2%
2023$619 +20.8%$27,480 +19.8%
2022$512 +22.1%$22,940 +20.7%
2020$420 +133.1%$19,000 +216.7%
2018$180 $6,000
2017$180 $6,000

Find assessor info on the county website

Monthly payment

Est. payment
$1,751/mo
Principal & interest
$1650
Property taxes
$101
More affordability toolsChevron Right

Estimated market value

$319,900

$304,000 - $336,000

$1,891/mo

Climate risks

Explore flood, wildfire, and other predictive climate risk information for this property on First Street®️.

Neighborhood: 35613

Nearby schools

Creekside Primary School
Grades PK-24.9 miles
10/10
GreatSchools® Rating
Student Progress Rating
10/10
East Limestone High School
Grades 6-122.8 miles
6/10
GreatSchools® Rating
Test Score Rating
7/10
College Readiness Rating
8/10
Student Progress Rating
3/10
Creekside Elementary School
Grades 3-55 miles
10/10
GreatSchools® Rating
Test Score Rating
9/10
Student Progress Rating
10/10