Skip main navigation
Closed
Street View
  • $852,000

    27473 Dellwood Dr, Westlake, OH 44145

    5beds
    5,588sqft
    Single Family Residence
    Built in 1978
    1.14 Acres Lot
    $853,000 Zestimate®
    $152/sqft
    $5,278 Estimated rent

    Home value

    $853,000

    $802,000 - $904,000

    $5,278/mo

    Zestimate® history
    Loading
    Loading...

    Owner options

    List your home for rent

    $5,278/mo

    Rent Zestimate®

    Find your next renter with Zillow Rental Manager. Plus, with online applications, you can quickly screen prospective tenants – for free.

    Learn more

    $5,278/mo

    Rent Zestimate®

    Refinance and save

    $6,047/mo

    Est. payment

    Refinancing to a lower rate could help reduce your monthly payments and save thousands over the life of the loan.

    See today's rates

    $6,047/mo

    Est. payment

    Explore your selling options

    Work with a Zillow partner agent

    Leverage their expertise and Zillow's premium Showcase listings to get your home seen by more buyers.

    Get started

    List with your own agent

    Get your home in front of millions of buyers by listing it on Zillow.

    Learn how to do it

    Sell it yourself

    Take full control of how buyers see your home on Zillow by listing For Sale by Owner (FSBO).

    List your home

    What's special

    Private first-floor officeSecond-floor overlookSpacious livingGuest drivewayLuxurious primary suiteCovered front porchCustom cabinetry
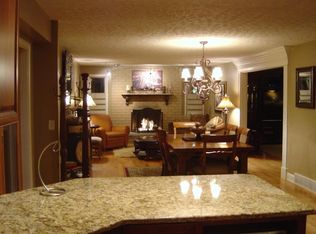
    Exceptional 5-bedroom Westlake home nestled on a beautiful private wooded one-acre lot, offering spacious living, modern amenities, and exceptional indoor-outdoor entertaining. A guest driveway and covered front porch welcome you into the dramatic two-story foyer with an architectural open staircase and second-floor overlook. New luxury vinyl flooring extends throughout most of the main level. The elegant dining room, highlighted by a gas fireplace, flows seamlessly into the spectacular chef's kitchen featuring custom cabinetry, quartz countertops, stainless steel appliances, a gas cooktop with vented hood, abundant prep space, pantry storage, and generous cabinetry. Glass doors open to the expansive stamped concrete patio overlooking the peaceful backyard. The impressive two-story great room is filled with natural light and anchored by a fireplace, creating an inviting gathering space. A private first-floor office is ideal for working from home, while the first-floor bedroom with an en-suite full bath offers an exceptional guest or in-law suite. The spacious laundry and adjoining mudroom provide abundant cabinetry, organization, and storage, while a convenient powder room completes the main level. Upstairs, the luxurious primary suite offers a spa-inspired bath and walk-in closet. Three additional bedrooms and a full hall bath provide generous closet space and abundant natural light. The finished lower level expands your living space with a large recreation room, built-in bar, convenient half bath, and plenty of storage. A spacious 2+ car garage offers room for vehicles, tools, and recreational equipment. Outside, the rare one-acre wooded homesite creates your own private retreat with plenty of room to relax, entertain, and enjoy nature. Ideally located near Westlake's outstanding shopping, restaurants, parks, recreation, and award-winning schools, with convenient access to downtown Cleveland and the airport. Don't miss this dream home in a tranquil setting!

    Zillow last checked:

    Listing updated:

    Listed by:

    Michael Della Vella 440-821-9181 michaeldellavella@howardhanna.com,

    Howard Hanna

    Bought with:

    Jesse R Kracht, 2010001088

    Russell Real Estate Services

    Source: MLS Now,MLS#: 5222592

    Facts & features

    Interior

    Bedrooms & bathrooms
    • Bedrooms: 5
    • Bathrooms: 5
    • Full bathrooms: 3
    • 1/2 bathrooms: 2
    • Main level bathrooms: 2
    • Main level bedrooms: 1
    Primary bedroom
    • Description: Flooring: Carpet
    • Level: Second
    • Dimensions: 21 x 18
    Bedroom
    • Description: Flooring: Carpet
    • Level: First
    • Dimensions: 14 x 12
    Bedroom
    • Description: Flooring: Carpet
    • Level: Second
    • Dimensions: 16 x 13
    Bedroom
    • Description: Flooring: Carpet
    • Level: Second
    • Dimensions: 17 x 12
    Bedroom
    • Description: Flooring: Carpet
    • Level: Second
    • Dimensions: 14 x 8
    Dining room
    • Description: Flooring: Luxury Vinyl Tile
    • Features: Fireplace
    • Level: First
    • Dimensions: 24 x 14
    Eat in kitchen
    • Description: Flooring: Luxury Vinyl Tile
    • Level: First
    • Dimensions: 17 x 11
    Great room
    • Description: Flooring: Luxury Vinyl Tile
    • Features: Fireplace
    • Level: First
    • Dimensions: 23 x 16
    Kitchen
    • Description: Flooring: Luxury Vinyl Tile
    • Level: First
    • Dimensions: 27 x 14
    Laundry
    • Description: Flooring: Ceramic Tile
    • Level: First
    • Dimensions: 12 x 5
    Office
    • Description: Flooring: Luxury Vinyl Tile
    • Level: First
    • Dimensions: 16 x 11
    Recreation
    • Description: Flooring: Luxury Vinyl Tile
    • Features: Wet Bar, Bar
    • Level: Basement
    • Dimensions: 33 x 26
    Heating
    • Forced Air, Gas
    Cooling
    • Central Air
    Appliances
    • Included: Built-In Oven, Cooktop, Dryer, Dishwasher, Disposal, Microwave, Range, Refrigerator, Washer
    Features
    • Basement: Full,Finished,Sump Pump
    • Number of fireplaces: 2
    • Fireplace features: Dining Room, Gas, Great Room, Wood Burning
    Interior area
    • Total structure area: 5,588
    • Total interior livable area: 5,588 sqft
    • Finished area above ground: 4,526
    • Finished area below ground: 1,062

    Property

    Parking
    • Parking features: Attached, Garage, Garage Door Opener, Paved, Garage Faces Side
    • Attached garage spaces: 2
    Features
    • Levels: Two
    • Stories: 2
    • Patio & porch: Deck, Patio, Porch
    • Exterior features: Basketball Court, Fire Pit, Lighting, Playground
    • Has view: Yes
    • View description: Trees/Woods
    Lot
    • Size: 1.14 Acres
    • Features: Wooded
    Details
    • Parcel number: 21214036
    • Special conditions: Third Party Approval

    Construction

    Type & style
    • Home type: SingleFamily
    • Architectural style: Colonial
    • Property subtype: Single Family Residence
    Materials
    • Brick, Vinyl Siding, Wood Siding
    • Foundation: Block
    • Roof: Asphalt,Fiberglass
    Condition
    • Year built: 1978

    Utilities & green energy

    • Sewer: Public Sewer
    • Water: Public

    Community & HOA

    Community
    • Security: Security System
    HOA
    • Has HOA: No
    Location
    • Region: Westlake

    Financial & listing details

    • Price per square foot: $152/sqft
    • Tax assessed value: $669,300
    • Annual tax amount: $109
    • Date on market: 6/26/2026
    • Cumulative days on market: 3 days
    • Listing agreement: Exclusive Right To Sell

    Price history

    DateEventPrice
    7/30/2026Sold$852,000+6.6%$152/sqft
    Source: MLS Now #5222592 Report a problem
    6/29/2026Pending sale$799,000$143/sqft
    Source: MLS Now #5222592 Report a problem
    6/26/2026Listed for sale$799,000+55.1%$143/sqft
    Source: MLS Now #5222592 Report a problem
    3/25/2020Sold$515,000-4.6%$92/sqft
    Source: MLS Now #4139634 Report a problem
    2/24/2020Pending sale$539,900$97/sqft
    Source: Keller Williams Citywide #4139634 Report a problem
    11/12/2019Price change$539,900-1.8%$97/sqft
    Source: Keller Williams Citywide #4139634 Report a problem
    10/4/2019Price change$550,000-4.3%$98/sqft
    Source: Keller Williams Citywide #4139634 Report a problem
    9/10/2019Price change$574,900-2.4%$103/sqft
    Source: RE/MAX Real Estate Group #4109784 Report a problem
    7/11/2019Listed for sale$589,000+18%$105/sqft
    Source: RE/MAX Real Estate Group #4109784 Report a problem
    11/9/2018Sold$499,000-8.3%$89/sqft
    Source: Public Record Report a problem
    11/8/2018Pending sale$544,000$97/sqft
    Source: RE/MAX Real Estate Group #4043651 Report a problem
    10/8/2018Listed for sale$544,000-0.9%$97/sqft
    Source: RE/MAX Real Estate Group #4043651 Report a problem
    10/8/2018Listing removed$6,000$1/sqft
    Source: RE/MAX Real Estate Group #4033374 Report a problem
    8/30/2018Listed for rent$6,000$1/sqft
    Source: RE/MAX Real Estate Group #4033374 Report a problem
    8/30/2018Listing removed$549,000$98/sqft
    Source: RE/MAX Real Estate Group #3983447 Report a problem
    7/25/2018Price change$549,000-1.8%$98/sqft
    Source: RE/MAX Real Estate Group #3983447 Report a problem
    6/8/2018Price change$559,000-3.5%$100/sqft
    Source: RE/MAX Real Estate Group #3983447 Report a problem
    5/11/2018Price change$579,000-1.7%$104/sqft
    Source: RE/MAX Real Estate Group #3983447 Report a problem
    3/25/2018Listed for sale$589,000+93.1%$105/sqft
    Source: RE/MAX Real Estate Group #3983447 Report a problem
    8/15/2017Sold$305,000-12.9%$55/sqft
    Source: Public Record Report a problem
    7/26/2017Pending sale$350,000$63/sqft
    Source: Coldwell Banker Hunter Realty #3899274 Report a problem
    7/12/2017Price change$350,000-6.7%$63/sqft
    Source: Coldwell Banker Hunter Realty #3899274 Report a problem
    6/24/2017Price change$375,000-6.2%$67/sqft
    Source: Coldwell Banker Hunter Realty #3899274 Report a problem
    6/5/2017Price change$399,900-11.1%$72/sqft
    Source: Coldwell Banker Hunter Realty #3899274 Report a problem
    5/2/2017Listed for sale$450,000+18.4%$81/sqft
    Source: Coldwell Banker Hunter Realty #3899274 Report a problem
    9/20/2001Sold$380,000$68/sqft
    Source: Public Record Report a problem

    Public tax history

    YearProperty taxesTax assessment
    2025$10,989 -1%$234,260
    2024$11,097 +8.6%$234,260 +30%
    2023$10,217 +3.9%$180,250
    2022$9,832 -0.1%$180,250
    2021$9,845 +51.3%$180,250 +68.9%
    2020$6,507 +3.1%$106,750
    2019$6,312 -0.8%$106,750 -65%
    2018$6,365 -63.2%$305,000 +136%
    2017$17,316 +135.6%$129,230
    2016$7,351 $129,230
    2015$7,351 +5%$129,230 +7%
    2014$6,999 +1.5%$120,750
    2013$6,897 +3.6%$120,750
    2012$6,656 +992.2%$120,750 +7.6%
    2011$609 -90%$112,180
    2010$6,089 +6.1%$112,180
    2009$5,737 -7.3%$112,180 -10%
    2008$6,189 +2.2%$124,710
    2007$6,059 -7.2%$124,710
    2006$6,527 +21.5%$124,710 +14.3%
    2005$5,373 +1.3%$109,060
    2004$5,302 +0.7%$109,060
    2003$5,266 +17.4%$109,060 +18.9%
    2002$4,484 -45.1%$91,740
    2001$8,174 -0.1%$91,740
    2000$8,183 $91,740
    Find assessor info on the county website

    Neighborhood: 44145

    Nearby schools

    GreatSchools rating
    Schools provided by the listing agent
    • District: Westlake CSD - 1832

    Source: MLS Now. This data may not be complete. We recommend contacting the local school district to confirm school assignments for this home.

    Get a cash offer in 3 minutes
    Find out how much your home could sell for in as little as 3 minutes with a no-obligation cash offer.
    Estimated market value
    $853,000
    Get a cash offer in 3 minutes
    Find out how much your home could sell for in as little as 3 minutes with a no-obligation cash offer.
    Estimated market value
    $853,000