Skip main navigation
Off market
  • $546,200

    27474 Country Glen Rd, Agoura Hills, CA 91301

    3beds
    1,273sqft
    Condo
    Built in 1973
    -- sqft lot
    $546,200 Zestimate®
    $429/sqft
    $3,790 Estimated rent

    Home value

    $546,200

    $513,000 - $584,000

    $3,790/mo

    Zestimate® history
    Loading
    Loading...

    Owner options

    List your home for rent

    $3,790/mo

    Rent Zestimate®

    Find your next renter with Zillow Rental Manager. Plus, with online applications, you can quickly screen prospective tenants – for free.

    Learn more

    $3,790/mo

    Rent Zestimate®

    Refinance and save

    $3,831/mo

    Est. payment

    Refinancing to a lower rate could help reduce your monthly payments and save thousands over the life of the loan.

    See today's rates

    $3,831/mo

    Est. payment

    Explore your selling options

    Work with a Zillow partner agent

    Leverage their expertise and Zillow's premium Showcase listings to get your home seen by more buyers.

    Get started

    List with your own agent

    Get your home in front of millions of buyers by listing it on Zillow.

    Learn how to do it

    Sell it yourself

    Take full control of how buyers see your home on Zillow by listing For Sale by Owner (FSBO).

    List your home

    What's special

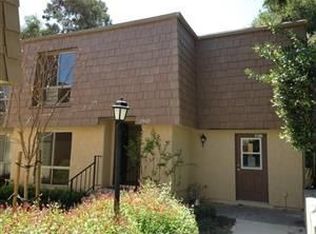
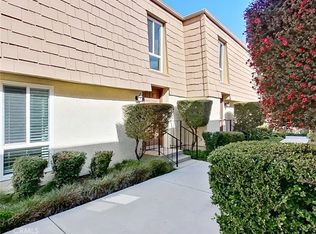
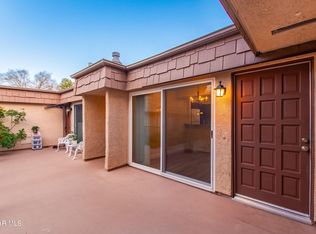
    Amazing opportunity to own a stunning Liberty Canyon condominium surrounded by the breathtaking Santa Monica Mountains! This home has everything on your wish list: 3 bedrooms, 2 baths, private patio, 1,273 square feet, private laundry area and a sparkling association pool and spa! The inviting entry welcomes you to a bright, open floor plan with polished and sealed concrete flooring, a picture perfect family room with built-in cabinetry, and a remodeled half bathroom. The cheerful kitchen offers Calacatta Gold Marble and butcher block countertops, stainless steel appliances, pantry with a spice rack, and a large breakfast bar! Additional dining area off the kitchen with sliding glass doors to your relaxing patio. Beautiful maple laminate flooring leads you upstairs to three spacious bedrooms with ample closet space including a walk-in closet! All bedrooms share a redesigned bathroom with designer lighting. HVAC recently installed for efficient air flow year round. Enjoy unwinding on your back private patio surrounded by lemon and eucalyptus trees! Award winning Las Virgenes School District! A true gem!

    This property is off market, which means it's not currently listed for sale or rent on Zillow. This may be different from what's available on other websites or public sources.
    Facts & features

    Interior

    Bedrooms & bathrooms
    • Bedrooms: 3
    • Bathrooms: 2
    • Full bathrooms: 1
    • 1/2 bathrooms: 1
    Heating
    • Other
    Cooling
    • Central
    Features
    • Turnkey
    • Common walls with other units/homes: Attached
    Interior area
    • Total interior livable area: 1,273 sqft

    Property

    Parking
    • Total spaces: 2
    Features
    • Entry location: Ground Level w/Steps
    Lot
    • Size: 1.98 Acres
    Details
    • Parcel number: 2064010005

    Construction

    Type & style
    • Home type: Condo
    Condition
    • Updated/Remodeled
    • Year built: 1973

    Utilities & green energy

    • Sewer: In Street

    Community & neighborhood

    Location
    • Region: Agoura Hills

    HOA & financial

    HOA
    • Has HOA: Yes
    • HOA fee: $360 monthly
    • Amenities included: Pet Rules, Maintains Landscape

    Other

    Other facts
    • Lot Description: Street Public, Sidewalks
    • View Type: Mountain View
    • Appliances: Dishwasher, Garbage Disposal, Stackable W/D Hookup
    • Cooking Appliances: Free Standing Electric
    • Pool Description: Association Pool, Fenced
    • Spa Description: Association Spa, Fenced
    • Kitchen Features: Remodeled, Marble Counters
    • Bedroom Features: All Bedrooms Up, Walk-In Closet
    • Bathroom Features: Remodeled, Shower Over Tub
    • Association Amenities: Pet Rules, Maintains Landscape
    • Association Fees Include: Trash Paid, Water Paid
    • Exterior Construction: Stucco
    • Flooring: Concrete Slab, Wood/Wood Like
    • Disclosures: CC & R
    • Cooling Type: Central A/C
    • Heating Type: Central Furnace
    • Sewer: In Street
    • Patio Features: Concrete Slab, Porch - Rear
    • Water: District/Public
    • Rooms: Dining Room, Family Room, Master Bedroom, Walk-In Closet, Entry
    • Roofing: Composition Shingle
    • Parking Features: Built-In Storage, Covered Parking, Shared Driveway
    • Interior Features: Turnkey
    • Special Conditions: Standard
    • Property Condition: Updated/Remodeled
    • Spa Construction: In Ground
    • Lot Size Source: Public Records
    • View: Yes
    • Property Type: A
    • Year Built Source: Assessor
    • Common Walls: Attached
    • Possession: Close Of Escrow Plus 2, Negotiable
    • Showing Contact Type: Agent
    • Doors: Sliding Glass Door(s)
    • Foundation: Concrete Slab
    • Pool Construction: In Ground
    • Eating Areas: Dining Area, Breakfast Counter/Bar
    • Security Safety: Carbon Monoxide Detector(s), Smoke Detector
    • Entry Location: Ground Level w/Steps
    • Lock Box Type: No Lockbox
    • Parking Type: Side by Side, Carport
    • Lock Box Location: No Lockbox
    • Laundry Locations: Outside, In Closet
    • Lot Location: Hillside

    Price history

    DateEventPrice
    3/4/2022Sold$420,000-6.7%$330/sqft
    Source: Public Record Report a problem
    7/10/2020Sold$450,000$353/sqft
    Source: CSMAOR #220005582 Report a problem
    6/14/2020Pending sale$450,000$353/sqft
    Source: Berkshire Hathaway HomeServices California Realty #220005582 Report a problem
    6/3/2020Listed for sale$450,000+73.1%$353/sqft
    Source: Berkshire Hathaway HomeServices California Realty #220005582 Report a problem
    4/9/2013Sold$260,000$204/sqft
    Source: Public Record Report a problem

    Public tax history

    YearProperty taxesTax assessment
    2025$6,759 +8.7%$546,521 +2%
    2024$6,219 +1.8%$535,806 +2%
    2023$6,109 +1.6%$525,300 +14.4%
    2022$6,012 +11.8%$459,000 +2%
    2021$5,375 +2.8%$450,000 +53.7%
    2020$5,228 +44.5%$292,748 +2%
    2019$3,618 +3.1%$287,009 +2%
    2018$3,509 $281,382 +2%
    2017$3,509 +1.9%$275,866 +2%
    2016$3,443 +3.4%$270,458 +1.5%
    2015$3,328 +2.7%$266,397 +2%
    2014$3,239 $261,180 +399.7%
    2012-- $52,263 +2%
    2011-- $51,239 +0.8%
    2010-- $50,857 -0.2%
    2009-- $50,979 +2%
    2008-- $49,981 +2%
    2007-- $49,002 +2%
    2006-- $48,042
    2005-- $48,042 +4%
    2004-- $46,178 +1.9%
    2003-- $45,333 +2%
    2002-- $44,445 +4%
    2000-- $42,722

    Find assessor info on the county website

    Neighborhood: Historic Quarter

    Nearby schools

    GreatSchools rating
    Schools provided by the listing agent
    • Elementary: Lupin Hill
    • High: Agoura
    • District: Las Virgenes School District

    Source: The MLS. This data may not be complete. We recommend contacting the local school district to confirm school assignments for this home.

    Get a cash offer in 3 minutes
    Find out how much your home could sell for in as little as 3 minutes with a no-obligation cash offer.
    Estimated market value
    $546,200
    Get a cash offer in 3 minutes
    Find out how much your home could sell for in as little as 3 minutes with a no-obligation cash offer.
    Estimated market value
    $546,200