NOW PRICED $169,000 BELOW PURCHASE PRICE IN 2023 AND UNDER CURRENT ASSESSED VALUE! This beautifully decorated Boca Royale Sandcastle model features splendid WATER VIEWS from the EXPANDED COVERED LANAI. Built in 2023 and hardly used, this villa has over $70,000 in BUILDER OPTIONS AND UPGRADES. Located in the new Belize section of an ACTIVE GOLF COMMUNITY, this roomy 3 BEDROOM, 2 BATH floor plan with a separate DEN/OFFICE is all that you need to call home. The GOURMET KITCHEN includes neutral color cabinets with glass enclosures, upgraded hardware, QUARTZ COUNTERTOPS, custom pendant lighting over the island, and a natural GE gas range for your cooking pleasure. The GREAT ROOM has POCKETED SLIDING GLASS DOORS that enhance your relaxing WATER VIEW, plus a TRAY CEILING framed with CROWN MOLDING, a high-end MINKA FAN and RECESSED LIGHTING to complete the finishing touches. The master suite has a FULL WATER VIEW, RECESSED LIGHTING, a CUSTOM MINKA FAN and generous walk-in closet. The EN SUITE bathroom features DUAL QUARTZ COUNTERTOPS with UPGRADED LIGHTING AND HARDWARE, plus a spacious walk-in shower. The guest bathroom has QUARTZ COUNTERTOPS, custom lighting and a FRAMELESS GLASS ENCLOSED SHOWER for the comfort of your quests. The separate laundry room has a coveted WASH TUB and a new GE WASHER AND DRYER. Other upgrades include a GAS HOOK-UP for the grill, and an EPOXY garage floor. $45,000 of TASTEFUL FURNISHINGS make this home TURN-KEY READY. In this section of Belize, there is a RESORT-LIKE COMMUNITY POOL just around the corner, complete with cabanas and an outdoor kitchen for your enjoyment. Boca Royale Golf & Country Club is a welcoming, gated community spread across 1,000 acres of oak trees, lakes, and nature preserves, offering a beautiful setting for both relaxation and recreation. Residents can enjoy a newly renovated championship golf course, tennis and pickleball courts, a modern fitness center, and a resort-style pool and spa that create endless opportunities to stay active. The Georgian-style clubhouse is a gathering place for friends and neighbors, with casual and fine dining options as well as a lively calendar of wine dinners, trivia nights, and themed events that make it easy to feel at home. Walking and biking trails, a dog park, and outdoor recreation areas encourage time spent in the fresh air, while the community’s location—just minutes from Manasota Key’s white sand beaches, Venice Island’s boutiques and restaurants, and the shops and entertainment of Wellen Park—adds even more to enjoy. With nearby marinas, parks, and everyday conveniences close at hand, Boca Royale blends coastal charm with a vibrant, connected lifestyle to make it the perfect location for you to call home. CALL TODAY FOR A SHOWING!
Sold for $424,000
$424,000
27475 JANZEN COURT, ENGLEWOOD, FL 34223
3beds
1,845sqft
Villa
Built in 2023
7,297 Square Feet Lot
$416,200 Zestimate®
$230/sqft
$3,616 Estimated rent
Home value
$416,200
$379,000 - $458,000
$3,616/mo
Zestimate® history
Owner options
List your home for rent
$3,616/mo
Rent Zestimate®
Find your next renter with Zillow Rental Manager. Plus, with online applications, you can quickly screen prospective tenants – for free.
$3,616/mo
Rent Zestimate®
Refinance and save
$3,326/mo
Est. payment
Refinancing to a lower rate could help reduce your monthly payments and save thousands over the life of the loan.
$3,326/mo
Est. payment
Explore your selling options
Work with a Zillow partner agent
Leverage their expertise and Zillow's premium Showcase listings to get your home seen by more buyers.
Get startedList with your own agent
Get your home in front of millions of buyers by listing it on Zillow.
Learn how to do itSell it yourself
Take full control of how buyers see your home on Zillow by listing For Sale by Owner (FSBO).
List your homeWhat's special
Full water viewQuartz countertopsDual quartz countertopsExpanded covered lanaiWater viewsGourmet kitchenMinka fan
Zillow last checked:
Listing updated:
Listed by:
Susanne Losso 941-928-0023,
COLDWELL BANKER REALTY 941-388-3966
Bought with:
Dawn Merrill, 3045670
COMPASS FLORIDA LLC
Denise Whitty, 3242614
COMPASS FLORIDA LLC
Source: Stellar MLS,MLS#: A4662494 Originating MLS: Sarasota - Manatee
Originating MLS: Sarasota - Manatee
Facts & features
Interior
Bedrooms & bathrooms
- Bedrooms: 3
- Bathrooms: 2
- Full bathrooms: 2
Primary bedroom
- Features: Ceiling Fan(s), Walk-In Closet(s)
- Level: First
- Area: 210 Square Feet
- Dimensions: 15x14
Bedroom 2
- Features: Ceiling Fan(s), Built-in Closet
- Level: First
- Area: 110 Square Feet
- Dimensions: 11x10
Bedroom 3
- Features: Ceiling Fan(s), Built-in Closet
- Level: First
- Area: 110 Square Feet
- Dimensions: 11x10
Balcony porch lanai
- Level: First
- Area: 221 Square Feet
- Dimensions: 17x13
Den
- Level: First
- Area: 110 Square Feet
- Dimensions: 11x10
Dining room
- Level: First
- Area: 88 Square Feet
- Dimensions: 11x8
Foyer
- Level: First
- Area: 50 Square Feet
- Dimensions: 10x5
Great room
- Features: Ceiling Fan(s)
- Level: First
- Area: 224 Square Feet
- Dimensions: 16x14
Kitchen
- Features: Pantry
- Level: First
- Area: 162 Square Feet
- Dimensions: 18x9
Heating
- Heat Pump
Cooling
- Central Air
Appliances
- Included: Dishwasher, Disposal, Dryer, Gas Water Heater, Microwave, Range, Washer
- Laundry: Gas Dryer Hookup, Inside, Laundry Room, Washer Hookup
Features
- Ceiling Fan(s), Crown Molding, Eating Space In Kitchen, High Ceilings, Living Room/Dining Room Combo, Open Floorplan, Primary Bedroom Main Floor, Solid Wood Cabinets, Tray Ceiling(s)
- Flooring: Ceramic Tile
- Doors: Sliding Doors
- Windows: Hurricane Shutters
- Has fireplace: No
Interior area
- Total structure area: 2,600
- Total interior livable area: 1,845 sqft
Property
Parking
- Total spaces: 2
- Parking features: Garage - Attached
- Attached garage spaces: 2
- Details: Garage Dimensions: 20x21
Features
- Levels: One
- Stories: 1
- Exterior features: Irrigation System
- Has view: Yes
- View description: Water, Lake
- Has water view: Yes
- Water view: Water,Lake
- Waterfront features: Pond
Lot
- Size: 7,297 Square Feet
- Features: Landscaped, Near Golf Course, Oversized Lot
Details
- Parcel number: 0494080046
- Zoning: RSF3
- Special conditions: None
Construction
Type & style
- Home type: SingleFamily
- Property subtype: Villa
Materials
- Block, Stucco
- Foundation: Slab
- Roof: Tile
Condition
- New construction: No
- Year built: 2023
Utilities & green energy
- Sewer: Public Sewer
- Water: Public
- Utilities for property: BB/HS Internet Available, Cable Connected, Electricity Connected, Natural Gas Connected, Public, Sewer Connected, Underground Utilities, Water Connected
Community & HOA
Community
- Features: Association Recreation - Owned, Clubhouse, Deed Restrictions, Dog Park, Fitness Center, Gated Community - Guard, Golf Carts OK, Golf, Irrigation-Reclaimed Water, Pool, Restaurant, Tennis Court(s)
- Pet fee: $0 monthly
- Subdivision: BOCA ROYALE UN 16
HOA
- Has HOA: Yes
- Amenities included: Clubhouse, Fence Restrictions, Fitness Center, Pool
- Services included: Community Pool, Maintenance Structure, Maintenance Grounds
- HOA fee: $584 monthly
- HOA name: Stacie Blackwell
- HOA phone: 941-475-6464
- Second HOA name: Boca Royale POA
Location
- Region: Englewood
Financial & listing details
- Price per square foot: $230/sqft
- Tax assessed value: $414,200
- Annual tax amount: $5,613
- Date on market: 8/20/2025
- Cumulative days on market: 64 days
- Listing terms: Cash,Conventional,FHA,VA Loan
- Ownership: Fee Simple
- Total actual rent: 0
- Electric utility on property: Yes
- Road surface type: Paved, Asphalt
Price history
| Date | Event | Price |
|---|---|---|
| 11/18/2025 | Sold | $424,000-1.9%$230/sqft |
Source:  Stellar MLS #A4662494 Report a problem Stellar MLS #A4662494 Report a problem | ||
| 10/23/2025 | Pending sale | $432,400$234/sqft |
Source: Stellar MLS #A4662494 Report a problem | ||
| 9/9/2025 | Price change | $432,400-3.2%$234/sqft |
Source: Stellar MLS #A4662494 Report a problem | ||
| 8/20/2025 | Listed for sale | $446,900-6.7%$242/sqft |
Source: Stellar MLS #A4662494 Report a problem | ||
| 3/9/2025 | Listing removed | $479,000$260/sqft |
Source:  Exit Realty #A4632951 Report a problem Exit Realty #A4632951 Report a problem | ||
| 2/19/2025 | Price change | $479,000-3.6%$260/sqft |
Source: Stellar MLS #A4632951 Report a problem | ||
| 2/16/2025 | Price change | $497,000-1.6%$269/sqft |
Source: Stellar MLS #A4632951 Report a problem | ||
| 1/31/2025 | Price change | $505,000-3.4%$274/sqft |
Source: Stellar MLS #A4632951 Report a problem | ||
| 1/28/2025 | Price change | $523,000-3%$283/sqft |
Source: Stellar MLS #A4632951 Report a problem | ||
| 1/22/2025 | Price change | $538,900-0.2%$292/sqft |
Source: Stellar MLS #A4632951 Report a problem | ||
| 12/19/2024 | Listed for sale | $539,900-6.1%$293/sqft |
Source: Stellar MLS #A4632951 Report a problem | ||
| 12/3/2024 | Listing removed | $574,900$312/sqft |
Source: Stellar MLS #A4629856 Report a problem | ||
| 11/25/2024 | Listed for sale | $574,900-4.5%$312/sqft |
Source: Stellar MLS #A4629856 Report a problem | ||
| 3/31/2023 | Sold | $601,815$326/sqft |
Source: Public Record Report a problem | ||
Public tax history
| Year | Property taxes | Tax assessment |
|---|---|---|
| 2025 | $5,428 -3.3% | $414,200 -4.2% |
| 2024 | $5,613 +383.2% | $432,500 +459.3% |
| 2023 | $1,161 +28.4% | $77,330 +10% |
| 2022 | $905 -13% | $70,300 -11% |
| 2021 | $1,039 +2.8% | $79,000 +7.8% |
| 2020 | $1,011 +11.8% | $73,260 +10% |
| 2019 | $904 | $66,600 |
Find assessor info on the county website
Neighborhood: 34223
Nearby homes
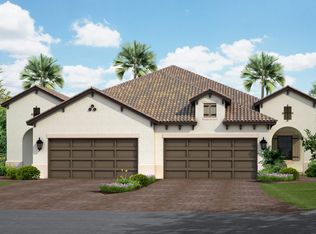
- $512,3092 bd2 ba1.6k sqft27479 Janzen Ct, Englewood, FL 34223Sold
- $420,8002 bd2 ba1.6k sqft27471 Janzen Ct, Englewood, FL 34223Off Market
- $444,5003 bd2 ba1.8k sqft27483 Janzen Ct, Englewood, FL 34223Off Market
- $321,0002 bd2 ba1.6k sqft27436 Janzen Ct, Englewood, FL 34223Off Market
- $319,8002 bd2 ba1.6k sqft27444 Janzen Ct, Englewood, FL 34223Off Market
- $376,2002 bd2 ba1.6k sqft27524 Janzen Ct, Englewood, FL 34223Off Market
- $344,0003 bd2 ba1.8k sqft27520 Janzen Ct, Englewood, FL 34223Off Market
- $435,0003 bd2 ba1.8k sqft27467 Janzen Ct, Englewood, FL 34223Sold
Nearby schools
GreatSchools rating
- 9/10Englewood Elementary SchoolGrades: PK-5Distance: 1.6 mi
- 7/10Venice Middle SchoolGrades: 6-8Distance: 6.1 mi
- 8/10STATE COLLEGE OF FLA COLLEGIATE SCHOOL-VENICE-0122Grades: 9-12Distance: 4.4 mi
Schools provided by the listing agent
- Elementary: Englewood Elementary
- Middle: L.A. Ainger Middle
- High: Lemon Bay High
Source: Stellar MLS. This data may not be complete. We recommend contacting the local school district to confirm school assignments for this home.
Get a cash offer in 3 minutes
Find out how much your home could sell for in as little as 3 minutes with a no-obligation cash offer.
Estimated market value
$416,200
Get a cash offer in 3 minutes
Find out how much your home could sell for in as little as 3 minutes with a no-obligation cash offer.
Estimated market value
$416,200
- Florida
- Sarasota County
- Englewood
- 34223
- 27475 JANZEN COURT
Nearby cities
Nearby zip codes
Other Englewood Topics
