TURNKEY! COMPLETELY REMODELED HOME IN GREER RANCH, a private guard gated community nestled in the hills of Murrieta. This ONE OF A KIND HOME WITH PAID OFF SOLAR and UPGRADED SEER 16 AC UNITS truly has it all! AN ENERGY EFFICIENT HOME BY DESIGN complete with well planned drought tolerant & synthetic grass landscaping SAVES YOU MONEY both inside and out. Custom landscape lighting outside and LED LIGHTING throughout the interior create a perfect blend of form and function. Enter your new oasis through the custom entry door & just close it behind you ... there'll be no reason to leave! The modern eye-catching entry staircase sets the tone. Upgraded flooring throughout the entire home, is not only aesthetically pleasing but durable & easy to maintain. A private downstairs bedroom & modernized bathroom is perfect for guests or extended family. Love to entertain? The home has been remodeled to include a CUSTOM PASS THROUGH PANTRY complete with a full size refrigerator & coffee bar, accessed through modern barn doors in the main dining room. The Chef's Kitchen with super sized natural stone slab island and stainless apron farm sink, double ovens, range hood & 6 burner stove provide everything you'll need to cook to your heart's content. SOFT CLOSE DRAWERS seal the deal! Enjoy friends and family in the open concept family room with shiplap fireplace surround & built-in cabinetry. If you work from home you'll truly appreciate the private office retreat with loads of natural light and accessible from the covered backyard patio. Wow your guests with A FANTASTIC GAME AND ENTERTAINMENT ROOM with pool table included, exquisite floor to ceiling built-in entertainment center & bar with wine fridge & private deck. UPSTAIRS LAUNDRY ROOM WITH UTILITY SINK makes cleaning up a snap. The primary retreat with its own sitting room & fireplace, private decking with views, has been fully upgraded to include a spa-like primary bath & walk-in closet with built-in cabinetry. Unwind with friends & family in the RESORT STYLE pool size backyard. Perfectly secluded with views for days, no rear facing neighbors & spot on low maintenance landscaping and custom lighting. Conquer the grill with the built in stacked stone covered bbq island, counter seating, 3 Alumawood Patio Covers with sitting areas & a zen-like water feature, custom stained & stamped concrete. QUIET COOL WHOLE HOUSE FAN, 220 Outlet/EV Charging 50 AMP circuit,TOP RATED MURRIETA SCHOOL DISTRICT ... All that's missing is you!
Sold for $950,000
Listed by: ERA Donahoe Realty • Cindee Williams • Contact: 951-676-9988
Bought with: Century 21 Masters
$950,000
27475 Trefoil St, Murrieta, CA 92562
5beds
3,658sqft
Single Family Residence
Built in 2004
6,534 Square Feet Lot
$947,700 Zestimate®
$260/sqft
$3,865 Estimated rent
Home value
$947,700
$900,000 - $995,000
$3,865/mo
Zestimate® history
Owner options
List your home for rent
$3,865/mo
Rent Zestimate®
Find your next renter with Zillow Rental Manager. Plus, with online applications, you can quickly screen prospective tenants – for free.
$3,865/mo
Rent Zestimate®
Refinance and save
$6,271/mo
Est. payment
Refinancing to a lower rate could help reduce your monthly payments and save thousands over the life of the loan.
$6,271/mo
Est. payment
Explore your selling options
Work with a Zillow partner agent
Leverage their expertise and Zillow's premium Showcase listings to get your home seen by more buyers.
Get startedList with your own agent
Get your home in front of millions of buyers by listing it on Zillow.
Learn how to do itSell it yourself
Take full control of how buyers see your home on Zillow by listing For Sale by Owner (FSBO).
List your homeWhat's special
Pool tableOpen concept family roomModern barn doorsZen-like water featurePrivate deckLed lighting throughoutPrivate decking
Zillow last checked:
Listing updated:
Listed by:
Cindee Williams DRE #02075587 951-676-9988,
ERA Donahoe Realty
Bought with:
Matthew Nunez, DRE #02052155
Century 21 Masters
Source: CRMLS,MLS#: SW23103178 Originating MLS: California Regional MLS
Originating MLS: California Regional MLSFacts & features
Interior
Bedrooms & bathrooms
- Bedrooms: 5
- Bathrooms: 3
- Full bathrooms: 3
- Main level bathrooms: 1
- Main level bedrooms: 1
Rooms
- Room types: Bonus Room, Bedroom, Entry/Foyer, Family Room, Game Room, Kitchen, Laundry, Living Room, Primary Bathroom, Primary Bedroom, Media Room, Office, Other, Pantry, Retreat, Dining Room
Bedroom
- Features: Bedroom on Main Level
Bathroom
- Features: Bathtub, Closet, Dual Sinks, Granite Counters, Linen Closet, Remodeled, Soaking Tub, Separate Shower, Upgraded, Vanity
Kitchen
- Features: Butler's Pantry, Granite Counters, Kitchen Island, Kitchen/Family Room Combo, Pots & Pan Drawers, Remodeled, Updated Kitchen, Utility Sink, Walk-In Pantry
Heating
- Central, Fireplace(s), Solar
Cooling
- Central Air, Whole House Fan
Appliances
- Included: 6 Burner Stove, Built-In Range, Barbecue, Double Oven, Dishwasher, Gas Oven, Gas Range, Microwave, Range Hood
- Laundry: Washer Hookup, Gas Dryer Hookup, Inside, Upper Level
Features
- Breakfast Bar, Built-in Features, Balcony, Block Walls, Ceiling Fan(s), Crown Molding, Dry Bar, Separate/Formal Dining Room, Eat-in Kitchen, High Ceilings, In-Law Floorplan, Open Floorplan, Pantry, Stone Counters, Recessed Lighting, Storage, Bar, Bedroom on Main Level, Primary Suite, Walk-In Pantry, Walk-In Closet(s)
- Flooring: See Remarks, Tile, Vinyl
- Doors: Sliding Doors
- Windows: Blinds, Plantation Shutters
- Has fireplace: Yes
- Fireplace features: Electric, Family Room, Gas, Primary Bedroom
- Common walls with other units/homes: No Common Walls
Interior area
- Total interior livable area: 3,658 sqft
Property
Parking
- Total spaces: 4
- Parking features: Door-Multi, Garage Faces Front, Garage
- Attached garage spaces: 2
- Uncovered spaces: 2
Features
- Levels: Two
- Stories: 2
- Entry location: 1
- Patio & porch: Concrete, Covered, Deck, Front Porch, Patio
- Exterior features: Barbecue, Lighting, Rain Gutters, Fire Pit
- Pool features: Association
- Has spa: Yes
- Spa features: Association
- Fencing: Block,Wrought Iron
- Has view: Yes
- View description: City Lights, Hills, Mountain(s), Panoramic
Lot
- Size: 6,534 Square Feet
- Features: 0-1 Unit/Acre, Back Yard, Front Yard, Sprinklers In Rear, Sprinklers In Front, Lawn, Landscaped, Paved, Sprinkler System
Details
- Parcel number: 392200037
- Special conditions: Standard
Construction
Type & style
- Home type: SingleFamily
- Architectural style: Traditional,Patio Home
- Property subtype: Single Family Residence
Materials
- Stone Veneer, Stucco
- Foundation: Slab
- Roof: Tile
Condition
- Updated/Remodeled,Termite Clearance,Turnkey
- New construction: No
- Year built: 2004
Details
- Builder name: Lennar
Utilities & green energy
- Electric: Photovoltaics Seller Owned
- Sewer: Public Sewer
- Water: Public
- Utilities for property: Electricity Connected, Natural Gas Connected, Phone Connected, Sewer Connected, Water Connected
Community & HOA
Community
- Features: Biking, Curbs, Foothills, Hiking, Park
- Security: Gated with Guard, Security Lights
HOA
- Has HOA: Yes
- Amenities included: Call for Rules, Clubhouse, Controlled Access, Maintenance Grounds, Management, Picnic Area, Playground, Pool, Recreation Room, Guard, Spa/Hot Tub, Security
- HOA fee: $250 monthly
- HOA name: Greer Ranch
- HOA phone: 951-244-0048
Location
- Region: Murrieta
Financial & listing details
- Price per square foot: $260/sqft
- Tax assessed value: $969,000
- Annual tax amount: $12,711
- Date on market: 6/15/2023
- Cumulative days on market: 39 days
- Listing terms: Cash,Cash to New Loan,Conventional,Submit,VA Loan
- Inclusions: Billiards table in game room, full sized pantry refrigerator, wine refrigerator in game room
- Exclusions: Kitchen refrigerator, washer and dryer, tan colored water fountain in corner by office has sentimental value, EV Plug In Car Charger in Garage
Price history
| Date | Event | Price |
|---|---|---|
| 9/6/2023 | Sold | $950,000$260/sqft |
Source:  CRMLS #SW23103178 Report a problem CRMLS #SW23103178 Report a problem | ||
| 8/11/2023 | Pending sale | $950,000$260/sqft |
Source: CRMLS #SW23103178 Report a problem | ||
| 7/30/2023 | Contingent | $950,000$260/sqft |
Source: CRMLS #SW23103178 Report a problem | ||
| 6/24/2023 | Listed for sale | $950,000$260/sqft |
Source: CRMLS #SW23103178 Report a problem | ||
| 6/22/2023 | Pending sale | $950,000$260/sqft |
Source: CRMLS #SW23103178 Report a problem | ||
| 6/19/2023 | Contingent | $950,000$260/sqft |
Source: CRMLS #SW23103178 Report a problem | ||
| 6/15/2023 | Listed for sale | $950,000+78.9%$260/sqft |
Source: CRMLS #SW23103178 Report a problem | ||
| 5/2/2015 | Listing removed | $530,876$145/sqft |
Source: Keller Williams RE-Tem Valley #SW15056319 Report a problem | ||
| 4/18/2015 | Pending sale | $530,876$145/sqft |
Source: Keller Williams RE-Tem Valley #SW15056319 Report a problem | ||
| 3/18/2015 | Listed for sale | $530,876+47.5%$145/sqft |
Source: Keller Williams - Temecula Valley #SW15056319 Report a problem | ||
| 7/27/2012 | Sold | $360,000+0%$98/sqft |
Source: Public Record Report a problem | ||
| 6/19/2012 | Listed for sale | $359,900$98/sqft |
Source: isNowListed.com Report a problem | ||
| 4/28/2012 | Listing removed | $359,900$98/sqft |
Source: Keller Williams RE-Tem Valley #T12049581 Report a problem | ||
| 4/21/2012 | Listed for sale | $359,900-17.3%$98/sqft |
Source: Keller Williams RE-Tem Valley #T12049581 Report a problem | ||
| 12/14/2011 | Listing removed | $435,000$119/sqft |
Source: Tarbell, Realtors #T10021869 Report a problem | ||
| 3/26/2011 | Price change | $435,000+99900%$119/sqft |
Source: Tarbell, Realtors #T10021869 Report a problem | ||
| 2/24/2011 | Price change | $435-99.9% |
Source: Tarbell, Realtors #T10021869 Report a problem | ||
| 5/5/2010 | Price change | $435,000+1.4%$119/sqft |
Source: Tarbell, Realtors #T10021869 Report a problem | ||
| 3/27/2010 | Price change | $429,000-1.4%$117/sqft |
Source: Tarbell, Realtors #T10021869 Report a problem | ||
| 3/3/2010 | Listed for sale | $435,000-25.8%$119/sqft |
Source: Tarbell, Realtors #T10021869 Report a problem | ||
| 2/25/2005 | Sold | $586,000$160/sqft |
Source: Public Record Report a problem | ||
Public tax history
| Year | Property taxes | Tax assessment |
|---|---|---|
| 2025 | $12,711 +1.6% | $969,000 +2% |
| 2024 | $12,512 +80.8% | $950,000 +123% |
| 2023 | $6,920 +2.1% | $426,088 +2% |
| 2022 | $6,779 -0.8% | $417,734 +2% |
| 2021 | $6,836 +1.3% | $409,544 +1% |
| 2020 | $6,750 +2% | $405,346 +2% |
| 2019 | $6,621 +2.4% | $397,399 +2% |
| 2018 | $6,463 +2.4% | $389,607 +2% |
| 2017 | $6,310 | $381,969 +2% |
| 2016 | $6,310 +1.8% | $374,480 +1.5% |
| 2015 | $6,198 +3.4% | $368,857 +2% |
| 2014 | $5,996 | $361,633 +0.5% |
| 2013 | -- | $360,000 +6.5% |
| 2012 | -- | $338,000 -4.5% |
| 2011 | -- | $354,000 -9% |
| 2010 | -- | $389,000 +14.4% |
| 2009 | -- | $340,000 -26.1% |
| 2008 | -- | $460,000 -24.5% |
| 2007 | -- | $609,674 +2% |
| 2006 | -- | $597,720 +13.7% |
| 2005 | -- | $525,604 |
Find assessor info on the county website
Neighborhood: 92562
Nearby homes
- $894,5005 bd3 ba3.9k sqft27487 Trefoil St, Murrieta, CA 92562Off Market
- $932,3005 bd3 ba3.9k sqft27463 Trefoil St, Murrieta, CA 92562Off Market

- $907,9005 bd3 ba3.6k sqft27499 Trefoil St, Murrieta, CA 92562Off Market
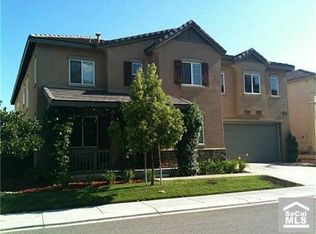
- $939,3005 bd3 ba3.6k sqft27451 Trefoil St, Murrieta, CA 92562Off Market
- $925,8005 bd3 ba3.9k sqft27476 Bottle Brush Way, Murrieta, CA 92562Off Market
- $860,0005 bd-- ba3.6k sqft27488 Bottle Brush Way, Murrieta, CA 92562Off Market
- $935,1005 bd3 ba3.6k sqft27464 Bottle Brush Way, Murrieta, CA 92562Off Market
- $985,0005 bd3 ba3.9k sqft27511 Trefoil St, Murrieta, CA 92562Sold
Nearby schools
GreatSchools rating
- 8/10Antelope Hills Elementary SchoolGrades: K-5Distance: 1.1 mi
- 7/10Shivela Middle SchoolGrades: 6-8Distance: 2.9 mi
- 8/10Murrieta Mesa High SchoolGrades: 9-12Distance: 3.4 mi
Schools provided by the listing agent
- Elementary: Antelope Hills
- Middle: Shivela
- High: Murrieta
Source: CRMLS. This data may not be complete. We recommend contacting the local school district to confirm school assignments for this home.
Get a cash offer in 3 minutes
Find out how much your home could sell for in as little as 3 minutes with a no-obligation cash offer.
Estimated market value
$947,700
Get a cash offer in 3 minutes
Find out how much your home could sell for in as little as 3 minutes with a no-obligation cash offer.
Estimated market value
$947,700
- California
- Riverside County
- Murrieta
- 92562
- 27475 Trefoil St
Nearby cities
Nearby zip codes
Other Murrieta Topics
