Skip main navigation
Active
  • Listed by: TRELORA Realty, Inc. • Alexis Martz
    Price cut: $46K (8/17)
    $1,249,000

    27476 254th Way SE, Maple Valley, WA 98038

    5beds
    3,489sqft
    : 
    $7,432/mo
    Get pre-qualified
    Single Family Residence
    Built in 2006
    7,357 Square Feet Lot
    $1,259,700 Zestimate®
    $358/sqft
    $82/mo HOA

    What's special

    Two fireplacesLow-effort landscapingFlexible floor planCustom backyard clubhouseExtensive wood trim moldingsTwo laundry roomsCoffered ceilings
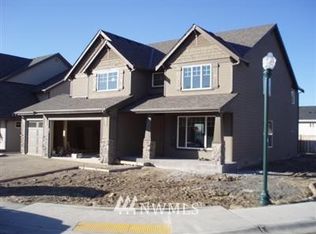
    Welcome home to luxury and comfort in the elevated Maple Ridge Highlands community. This modern colonial 5-bed, 2.5-bath home was built with exquisite attention to detail. Home features two fireplaces, two laundry rooms, built-in cabinetry, a butler's pantry, surround sound in the master, family room, bonus room, and hot tub area, alongside Brazilian hardwoods, coffered ceilings, and extensive wood trim moldings. The flexible floor plan includes a 5th bedroom/bonus room option. Outside, discover two balconies, a 3-car garage, and a custom backyard clubhouse, paired with low-effort landscaping. All in the Tahoma schools district, with shopping/dining less than a mile away, surrounded by green space and trails just 500 feet from your door!
    13 days
    |
    733
    |
    37
    |

    Zillow last checked:

    Listing updated:

    Listed by:

    Alexis Martz,

    TRELORA Realty, Inc.

    Source: NWMLS as distributed by MLS GRID,MLS#: 2558450MLS Logo

      Facts & features

      Interior

      Bedrooms & bathrooms
      • Bedrooms: 5
      • Bathrooms: 3
      • Full bathrooms: 2
      • 1/2 bathrooms: 1
      • Main level bathrooms: 1
      Bedroom
      • Level: Second
      Bedroom
      • Level: Second
      Bedroom
      • Level: Second
      Bedroom
      • Level: Second
      Bedroom
      • Level: Second
      Bathroom full
      • Description: Dual Sinks Separate Tub & Shower
      • Level: Second
      Bathroom full
      • Level: Second
      Other
      • Level: Main
      Dining room
      • Description: Breakfast Area Dining/Living Room
      • Level: Main
      Kitchen with eating space
      • Level: Main
      Living room
      • Level: Main
      Heating
      • Forced Air, Electric
      Cooling
      • Has cooling: Yes
      Appliances
      • Included: Dishwasher, Dryer, Microwave, Refrigerator, See Remarks, Stove(s)/Range(s), Washer, Dishwasher(s), Dryer(s), Microwave(s), Refrigerator(s), Washer(s)
      Features
      • Flooring: See Remarks, Slate
      • Has fireplace: No
      Interior area
      • Total structure area: 3,489
      • Total interior livable area: 3,489 sqft
      Video & virtual tour

      Property

      Parking
      • Total spaces: 3
      • Parking features: Driveway
      • Uncovered spaces: 3
      Features
      • Levels: Two
      • Stories: 2
      Lot
      • Size: 7,357 Square Feet
      • Dimensions: 90 x 98
      • Features: Patio
      • Topography: Level
      Details
      • Parcel number: 5104540460
      • Zoning: R4
      • Zoning description: Jurisdiction: City
      • Special conditions: Standard

      Construction

      Type & style
      • Home type: SingleFamily
      • Architectural style: 2 Story
      • Property subtype: Single Family Residence
      Materials
      • Stone, Stucco, Wood Siding
      • Roof: Composition
      Condition
      • Year built: 2006
      • Major remodel year: 2006

      Utilities & green energy

      • Sewer: Sewer Connected
      • Water: Public

      Community & HOA

      Community
      • Subdivision: Maple Valley
      HOA
      • Services included: Common Area Maintenance
      • HOA fee: $245 quarterly
      Location
      • Region: Maple Valley

      Financial & listing details

      • Price per square foot: $358/sqft
      • Tax assessed value: $1,156,000
      • Annual tax amount: $12,449
      • Date on market: 8/4/2026
      • Cumulative days on market: 15 days
      • Listing terms: Conventional,FHA,VA Loan
      • Inclusions: Dishwasher(s), Dryer(s), Microwave(s), Refrigerator(s), See Remarks, Stove(s)/Range(s), Washer(s)

        Estimated market value

        $1,259,700

        $1.20M - $1.32M

        $4,383/mo

        Price history

        DateEventPrice
        8/17/2026Price change$1,249,000-3.6%$358/sqft
        Source: NWMLS as distributed by MLS GRID #2558450 Report a problem
        8/5/2026Listed for sale$1,295,000+92.7%$371/sqft
        Source: NWMLS as distributed by MLS GRID #2558450 Report a problem
        5/9/2017Sold$672,000+0.3%$193/sqft
        Source: NWMLS as distributed by MLS GRID #1025881 Report a problem
        2/15/2017Pending sale$670,000$192/sqft
        Source: Homesmart TRG #1025881 Report a problem
        2/12/2017Price change$670,000-2.9%$192/sqft
        Source: Homesmart TRG #1025881 Report a problem
        12/29/2016Pending sale$689,900$198/sqft
        Source: Homesmart TRG #1025881 Report a problem
        12/17/2016Price change$689,900-1.4%$198/sqft
        Source: Homesmart TRG #1025881 Report a problem
        12/5/2016Price change$699,900-1.4%$201/sqft
        Source: Homesmart TRG #1025881 Report a problem
        11/22/2016Price change$709,900-2.8%$203/sqft
        Source: Homesmart TRG #1025881 Report a problem
        11/7/2016Price change$730,000-2.6%$209/sqft
        Source: Homesmart TRG #1025881 Report a problem
        9/21/2016Price change$749,700-2.6%$215/sqft
        Source: Homesmart TRG #1025881 Report a problem
        9/7/2016Listed for sale$769,900+24.6%$221/sqft
        Source: Homesmart TRG #1025881 Report a problem
        10/24/2006Sold$618,000$177/sqft
        Source: NWMLS as distributed by MLS GRID #25163474 Report a problem

        Public tax history

        YearProperty taxesTax assessment
        2025$12,801 +2.8%$1,156,000 +1.9%
        2024$12,449 +19.7%$1,135,000 +22.3%
        2023$10,396 +5.7%$928,000 -12%
        2022$9,834 +7.7%$1,054,000 +29.3%
        2021$9,134 +1.8%$815,000 +11.2%
        2020$8,968 +11.9%$733,000 +2.7%
        2019$8,016 +5.4%$714,000 +1.4%
        2018$7,604 -15%$704,000 +5.1%
        2017$8,946 +17.8%$670,000
        2016$7,597 $670,000 +6.3%
        2015$7,597 $630,000 +19.1%
        2014$7,597 $529,000 +14%
        2013$7,597 $464,000 +19.3%
        2012-- $389,000 -8.7%
        2011-- $426,000 -16.1%
        2010-- $508,000
        2009-- $508,000 +41.1%
        2007-- $360,000 +133.8%
        2006-- $154,000
        Find assessor info on the county website

        Monthly payment

        Est. payment

        Payment breakdown

        Explore the cost of this home by adjusting the details. Changes won't be saved.
        All calculations are estimates and provided by Zillow, Inc. for informational purposes only. Actual amounts may vary.
        HOA fees may include property taxes on listings classified as Co-Ops. Contact the listing agent and/or owner for fee details.
        See how much you could borrow to make a competitive offer.

        Climate risks

        Neighborhood: 98038

        Getting around

        0 / 100
        Car-Dependent
        17 / 100
        Minimal Transit
        3 / 100
        Somewhat Bikeable

        Nearby schools

        GreatSchools rating
        Schools provided by the listing agent
        • Elementary: Rock Creek Elem
        • Middle: Summit Trail Middle School
        • High: Tahoma Snr High

        Source: NWMLS as distributed by MLS GRID. This data may not be complete. We recommend contacting the local school district to confirm school assignments for this home.

        A local agent can set up tours, give advice and negotiate with sellers.

        Browse local experts

        Similar homes