NO MELLO ROOS TAX Welcome to your dream home, where luxury meets sustainability! This exquisite property boasts an array of high-end features and modern conveniences designed for comfortable and stylish living.
Enjoy energy efficiency and savings with a fully owned solar system, complemented by a brand-new HVAC system and efficient heat pump to keep you comfortable year-round. Experience effortless privacy and light control with an electronic automated blind. The elegant double door entry leads into your beautiful home, where wood-like floors grace the main living areas, exuding both beauty and durability. The flexible floor plans offer formal living and dining rooms with soaring ceilings and 2 rooms that could be used as either a downstairs bedroom and office/hobby room, and sleek pocket doors add a touch of sophistication while maximizing space.
The gourmet kitchen is a chef's delight, featuring granite counters, slate appliances including a refrigerator, oven, dishwasher, and microwave, and a spacious walk-in pantry. Cozy up by the updated fireplace surrounded by custom built-ins, and enjoy fresh air without the bugs, thanks to the invisible screen door. Host gatherings with ease on your patio, complete with a BBQ and sitting area, while the 3-car garage provides plenty of room for vehicles and storage with built-in cabinets and a dedicated storage area. The laundry room comes equipped with a sink and ample storage cupboards.
Upstairs double doors lead to the serene primary suite, which boasts high ceilings, a ceiling fan, sitting area, two separate walk-in closets, built in organizers, a frameless glass shower with rain and handheld showerhead, a soaking tub, dual vanities, and a private water closet with built-in storage. There are 2 additional bedrooms, thoughtfully designed with high ceilings, ceiling fans, mirrored closet doors. The fifth bedroom can also serve as a versatile loft, complete with a cathedral ceiling and walk-in closet.
This home offers a perfect blend of elegance, functionality, and modern convenience. Whether you’re relaxing in one of the luxurious bedrooms, cooking in the gourmet kitchen, or entertaining on the patio, every detail has been carefully considered to provide the ultimate living experience.
This neighborhood has community pools, parks and a clubhouse. There are paseo trails nearby and a short walk to award winning schools, delicious restaurants and shopping.
Sold for $1,265,000
Listed by: Equity Union • Lovdeep Chhina • Contact: 661-645-9291
Bought with: Nardoni Real Estate
$1,265,000
27476 Briars Pl, Santa Clarita, CA 91354
5beds
2,765sqft
Single Family Residence
Built in 1994
6,635 Square Feet Lot
$1,206,800 Zestimate®
$458/sqft
$5,437 Estimated rent
Home value
$1,206,800
$1.15M - $1.27M
$5,437/mo
Zestimate® history
Owner options
List your home for rent
$5,437/mo
Rent Zestimate®
Find your next renter with Zillow Rental Manager. Plus, with online applications, you can quickly screen prospective tenants – for free.
$5,437/mo
Rent Zestimate®
Refinance and save
$8,176/mo
Est. payment
Refinancing to a lower rate could help reduce your monthly payments and save thousands over the life of the loan.
$8,176/mo
Est. payment
Explore your selling options
Work with a Zillow partner agent
Leverage their expertise and Zillow's premium Showcase listings to get your home seen by more buyers.
Get startedList with your own agent
Get your home in front of millions of buyers by listing it on Zillow.
Learn how to do itSell it yourself
Take full control of how buyers see your home on Zillow by listing For Sale by Owner (FSBO).
List your homeWhat's special
Zillow last checked:
Listing updated:
Listed by:
Lovdeep Chhina DRE #01860911 661-645-9291,
Equity Union
Bought with:
Kelly Nardoni, DRE #01294269
Nardoni Real Estate
Source: CRMLS,MLS#: SR24102307 Originating MLS: California Regional MLS
Originating MLS: California Regional MLSFacts & features
Interior
Bedrooms & bathrooms
- Bedrooms: 5
- Bathrooms: 3
- Full bathrooms: 3
- Main level bathrooms: 1
- Main level bedrooms: 2
Rooms
- Room types: Bonus Room, Entry/Foyer, Family Room, Foyer, Loft, Primary Bedroom, Office, Other, Pantry, Dining Room
Primary bedroom
- Features: Primary Suite
Bathroom
- Features: Bathtub, Dual Sinks, Linen Closet, Multiple Shower Heads, Stone Counters, Separate Shower, Tub Shower, Walk-In Shower
Kitchen
- Features: Granite Counters, Kitchen Island, Updated Kitchen
Other
- Features: Walk-In Closet(s)
Pantry
- Features: Walk-In Pantry
Heating
- Central, Electric, Forced Air, High Efficiency, Heat Pump
Cooling
- Central Air, Electric, Heat Pump
Appliances
- Included: Dishwasher, Gas Cooktop, Disposal, Microwave, Refrigerator, Vented Exhaust Fan, Water To Refrigerator, Water Heater, Dryer, Washer
- Laundry: Washer Hookup, Gas Dryer Hookup, Laundry Room
Features
- Ceiling Fan(s), Cathedral Ceiling(s), Separate/Formal Dining Room, Granite Counters, High Ceilings, Pantry, Two Story Ceilings, Entrance Foyer, Loft, Primary Suite, Walk-In Pantry, Walk-In Closet(s)
- Flooring: Concrete, Wood
- Doors: Double Door Entry, Mirrored Closet Door(s)
- Windows: Double Pane Windows
- Has fireplace: Yes
- Fireplace features: Family Room, Gas Starter
- Common walls with other units/homes: No Common Walls
Interior area
- Total interior livable area: 2,765 sqft
- Finished area below ground: 0
Property
Parking
- Total spaces: 6
- Parking features: Door-Multi, Door-Single, Driveway, Garage
- Attached garage spaces: 3
- Uncovered spaces: 3
Features
- Levels: Two
- Stories: 2
- Entry location: 1
- Patio & porch: Open, Patio
- Pool features: Community, Association
- Has spa: Yes
- Spa features: Association
- Fencing: Block
- Has view: Yes
- View description: Trees/Woods
Lot
- Size: 6,635 Square Feet
- Features: Front Yard, Sprinkler System
Details
- Parcel number: 2810023065
- Zoning: SCUR1
- Special conditions: Standard
Construction
Type & style
- Home type: SingleFamily
- Architectural style: Cape Cod
- Property subtype: Single Family Residence
Materials
- Frame, Stucco
- Foundation: Slab
- Roof: Concrete,Tile
Condition
- Turnkey
- New construction: No
- Year built: 1994
Utilities & green energy
- Electric: 220 Volts in Garage, Photovoltaics on Grid, Photovoltaics Seller Owned
- Sewer: Public Sewer
- Water: Public
- Utilities for property: Electricity Available, Natural Gas Available, Sewer Available, Water Available
Community & HOA
Community
- Features: Curbs, Hiking, Pool
- Subdivision: Lexington (Lext)
HOA
- Has HOA: Yes
- Amenities included: Sport Court, Fire Pit, Barbecue, Picnic Area, Pool, Trail(s)
- HOA fee: $77 monthly
- HOA name: Northbridge Paint HOA
Location
- Region: Santa Clarita
Financial & listing details
- Price per square foot: $458/sqft
- Tax assessed value: $1,290,300
- Annual tax amount: $17,527
- Date on market: 5/30/2024
- Cumulative days on market: 5 days
- Listing terms: Cash,Cash to New Loan,Conventional,FHA,Fannie Mae,VA Loan
Price history
| Date | Event | Price |
|---|---|---|
| 6/25/2024 | Sold | $1,265,000+5.4%$458/sqft |
Source:  CRMLS #SR24102307 Report a problem CRMLS #SR24102307 Report a problem | ||
| 6/6/2024 | Pending sale | $1,199,900$434/sqft |
Source: CRMLS #SR24102307 Report a problem | ||
| 5/30/2024 | Listed for sale | $1,199,900+3%$434/sqft |
Source: CRMLS #SR24102307 Report a problem | ||
| 7/20/2022 | Sold | $1,165,000-2.5%$421/sqft |
Source: Public Record Report a problem | ||
| 6/19/2022 | Pending sale | $1,195,000$432/sqft |
Source: CRMLS #SR22112681 Report a problem | ||
| 6/2/2022 | Price change | $1,195,000-2.4%$432/sqft |
Source: CRMLS #SR22112681 Report a problem | ||
| 6/1/2022 | Listed for sale | $1,225,000+91.4%$443/sqft |
Source: CRMLS #SR22112681 Report a problem | ||
| 7/18/2013 | Listing removed | $639,900$231/sqft |
Source: Realty Executives #SR13131568 Report a problem | ||
| 7/8/2013 | Listed for sale | $639,900+62%$231/sqft |
Source: Realty Executives Santa Clarita #SR13131568 Report a problem | ||
| 10/14/1999 | Sold | $395,000+19.2%$143/sqft |
Source: Public Record Report a problem | ||
| 5/25/1995 | Sold | $331,500$120/sqft |
Source: Public Record Report a problem | ||
Public tax history
| Year | Property taxes | Tax assessment |
|---|---|---|
| 2025 | $17,527 +9.6% | $1,290,300 +8.6% |
| 2024 | $15,992 +1.8% | $1,188,300 +2% |
| 2023 | $15,710 +2% | $1,165,000 +102.4% |
| 2022 | $15,398 +79.9% | $575,492 +2% |
| 2021 | $8,557 +1.9% | $564,209 +1% |
| 2020 | $8,398 | $558,425 +2% |
| 2019 | $8,398 +4.6% | $547,477 +2% |
| 2018 | $8,032 | $536,743 +2% |
| 2017 | $8,032 +2.5% | $526,219 +2% |
| 2016 | $7,839 +4.4% | $515,902 +1.5% |
| 2015 | $7,509 +4% | $508,154 +2% |
| 2014 | $7,223 | $498,201 +2.5% |
| 2012 | -- | $486,227 +2% |
| 2011 | -- | $476,694 +0.8% |
| 2010 | -- | $473,132 -0.2% |
| 2009 | -- | $474,257 +2% |
| 2008 | -- | $464,958 +2% |
| 2007 | -- | $455,842 +2% |
| 2006 | -- | $446,905 |
| 2005 | -- | $446,905 +4% |
| 2004 | -- | $429,553 +1.9% |
| 2003 | -- | $421,682 +2% |
| 2002 | -- | $413,415 +4.7% |
| 2000 | -- | $395,000 |
Find assessor info on the county website
Neighborhood: Valencia
Nearby homes
- $1,011,1004 bd3 ba2.7k sqft27472 Briars Pl, Santa Clarita, CA 91354Off Market
- $900,7003 bd2 ba2k sqft27482 Briars Pl, Santa Clarita, CA 91354Off Market
- $1,021,8004 bd3 ba2.7k sqft27468 Briars Pl, Santa Clarita, CA 91354Off Market
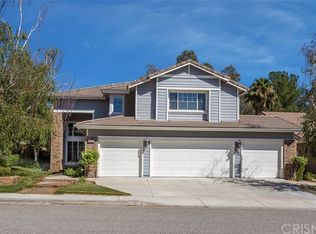
- $1,112,1004 bd3 ba2.7k sqft27475 Briars Pl, Santa Clarita, CA 91354Off Market
- $1,182,6005 bd4 ba2.6k sqft23422 Kingston Pl, Santa Clarita, CA 91354Off Market
- $932,4003 bd2 ba1.9k sqft27469 Briars Pl, Santa Clarita, CA 91354Off Market
- $915,6004 bd2 ba1.9k sqft27462 Briars Pl, Santa Clarita, CA 91354Off Market
- $1,016,3004 bd4 ba2.6k sqft23405 Kingston Pl, Santa Clarita, CA 91354Off Market
Nearby schools
GreatSchools rating
- 9/10Charles Helmers Elementary SchoolGrades: K-6Distance: 0.6 mi
- 8/10Rio Norte Junior High SchoolGrades: 7-8Distance: 1.3 mi
- 10/10Valencia High SchoolGrades: 9-12Distance: 1 mi
Get a cash offer in 3 minutes
Find out how much your home could sell for in as little as 3 minutes with a no-obligation cash offer.
Estimated market value
$1,206,800
Get a cash offer in 3 minutes
Find out how much your home could sell for in as little as 3 minutes with a no-obligation cash offer.
Estimated market value
$1,206,800
- California
- Los Angeles County
- Santa Clarita
- 91354
- Valencia
- 27476 Briars Pl
Nearby cities
Nearby neighborhoods
Nearby zip codes
Other Santa Clarita Topics
