Welcome to this exceptional single-story home located on a quiet cul-de-sac. This beautifully upgraded 4-bedroom, Plus Office, 2-bath home offers the perfect blend of luxury, comfort, and energy efficiency. Step inside to discover a dream kitchen featuring stunning quartz countertops and HUGE Island, Built in 48-inch Liebherr Refrigerator, a charming farmhouse sink, abundant cabinetry, and generous workspace, perfect for entertaining or everyday living. Open floor concept. Throughout the home you’ll find top-of-the-line Heavy Duty luxury vinyl flooring, recessed LED lighting, ceiling fans, newer dual-pane windows, and updated bathrooms. Primary Bedroom has 2 Separate Big Closets. Designed with convenience in mind, the home offers an oversized laundry room with utility sink, extensive storage throughout, additional garage storage, One EV charging hookup and One more hookup available. FIOS High Speed Internet. Outdoors, your private backyard oasis awaits with a sparkling saltwater pool, commercial-grade sail shades, drip irrigation, and plenty of space to relax or entertain. Potential boat parking adds even more flexibility for your recreational lifestyle. Huge Side Yard with gate. Enjoy year-round comfort and significant energy savings with 34 fully PAID SOLAR panels, a QuietCool whole-house fan and high-speed internet that can be hard wired in rooms. Situated in a desirable neighborhood close to parks, shopping, dining, and schools, this meticulously maintained home is truly move-in ready. Don’t miss your opportunity to own this incredible Menifee property that combines modern upgrades, exceptional efficiency, and resort-style outdoor living.
Under contract
Listed by: Century 21 Affiliated • Mechele Cook • Contact: 760-855-5486
$699,999
27477 Finale Ct, Menifee, CA 92584
4beds
2,318sqft
Single Family Residence
Built in 2010
8,712 Square Feet Lot
$698,400 Zestimate®
$302/sqft
$75/mo HOA
What's special
- 16 days
- 97
- 1
Likely to sell faster than
Zillow last checked:
Listing updated:
Listed by:
Mechele Cook DRE #01950170 760-855-5486,
Century 21 Affiliated
Source: CRMLS,MLS#: NDP2606657 Originating MLS: California Regional MLS (North San Diego County & Pacific Southwest AORs)
Originating MLS: California Regional MLS (North San Diego County & Pacific Southwest AORs)Facts & features
Interior
Bedrooms & bathrooms
- Bedrooms: 4
- Bathrooms: 2
- Full bathrooms: 2
- Main level bathrooms: 2
- Main level bedrooms: 4
Rooms
- Room types: Bedroom, Laundry, Living Room, Primary Bathroom, Primary Bedroom, Office, Other
Primary bedroom
- Features: Main Level Primary
Bedroom
- Features: Bedroom on Main Level
Kitchen
- Features: Kitchen Island, Kitchen/Family Room Combo, Quartz Counters, Self-closing Cabinet Doors, Self-closing Drawers
Other
- Features: Walk-In Closet(s)
Cooling
- Central Air, Whole House Fan
Appliances
- Laundry: Electric Dryer Hookup, Gas Dryer Hookup, Inside
Features
- Bedroom on Main Level, Main Level Primary, Walk-In Closet(s)
- Windows: Double Pane Windows, ENERGY STAR Qualified Windows
- Has fireplace: No
- Fireplace features: None
- Common walls with other units/homes: No Common Walls
Interior area
- Total interior livable area: 2,318 sqft
- Finished area below ground: 0
Video & virtual tour
Property
Parking
- Total spaces: 10
- Parking features: Boat, Concrete, Door-Multi, Direct Access, Door-Single, Driveway, Garage Faces Front, Garage, Garage Faces Side
- Attached garage spaces: 4
- Uncovered spaces: 6
Features
- Levels: One
- Stories: 1
- Entry location: Front door
- Has private pool: Yes
- Pool features: In Ground, Salt Water
- Has view: Yes
- View description: City Lights
Lot
- Size: 8,712 Square Feet
- Features: 0-1 Unit/Acre, Back Yard, Cul-De-Sac, Drip Irrigation/Bubblers, Front Yard, Landscaped, Level, Sprinkler System, Walkstreet
Details
- Parcel number: 360561008
- Zoning: R1
- Special conditions: Standard
Construction
Type & style
- Home type: SingleFamily
- Property subtype: Single Family Residence
Materials
- Stucco
- Roof: Concrete,Tile
Condition
- Updated/Remodeled
- New construction: No
- Year built: 2010
Utilities & green energy
- Sewer: Public Sewer
Community & HOA
Community
- Features: Hiking, Preserve/Public Land, Street Lights, Sidewalks
HOA
- Has HOA: Yes
- Amenities included: Other
- HOA fee: $75 monthly
- HOA name: Providence
- HOA phone: 951-244-0048
Location
- Region: Menifee
Financial & listing details
- Price per square foot: $302/sqft
- Tax assessed value: $389,360
- Date on market: 7/24/2026
- Cumulative days on market: 16 days
- Listing terms: Cash,Conventional,Cal Vet Loan,1031 Exchange,FHA,VA Loan
Estimated market value
$698,400
$663,000 - $733,000
$3,772/mo
Price history
| Date | Event | Price |
|---|---|---|
| 9/1/2026 | Contingent | $699,999$302/sqft |
Source:  CRMLS #NDP2606657 Report a problem CRMLS #NDP2606657 Report a problem | ||
| 8/6/2026 | Pending sale | $699,999$302/sqft |
Source: CRMLS #NDP2606657 Report a problem | ||
| 7/24/2026 | Listed for sale | $699,999+125.8%$302/sqft |
Source: CRMLS #NDP2606657 Report a problem | ||
| 5/30/2013 | Sold | $310,000+0.3%$134/sqft |
Source: Public Record Report a problem | ||
| 4/13/2013 | Listed for sale | $309,000+26.9%$133/sqft |
Source: Coldwell Banker Residential Brokerage - Murrieta #SW13064723 Report a problem | ||
| 12/22/2009 | Sold | $243,500$105/sqft |
Source: Public Record Report a problem | ||
Public tax history
| Year | Property taxes | Tax assessment |
|---|---|---|
| 2026 | -- | $389,360 +2% |
| 2025 | $7,707 +1.5% | $381,726 +2% |
| 2024 | $7,596 +0.1% | $374,242 +2% |
| 2023 | $7,589 +1% | $366,905 +2% |
| 2022 | $7,516 +0.5% | $359,712 +2% |
| 2021 | $7,478 +1.1% | $352,660 +1% |
| 2020 | $7,395 +1.4% | $349,045 +2% |
| 2019 | $7,290 +3.5% | $342,202 +2% |
| 2018 | $7,046 +1.4% | $335,493 +2% |
| 2017 | $6,949 | $328,916 +2% |
| 2016 | $6,949 +3.1% | $322,467 +1.5% |
| 2015 | $6,739 +1% | $317,626 +2% |
| 2014 | $6,669 | $311,407 +30.8% |
| 2013 | -- | $238,000 +8.2% |
| 2012 | -- | $220,000 -11.3% |
| 2011 | -- | $248,000 +2% |
| 2010 | -- | $243,070 +507.7% |
| 2009 | -- | $40,000 +17.9% |
| 2008 | -- | $33,915 +148.6% |
| 2007 | -- | $13,643 |
Find assessor info on the county website
Monthly payment
Est. payment
Payment breakdown
Explore the cost of this home by adjusting the details. Changes won't be saved.Climate risks
Neighborhood: 92584

Similar homes
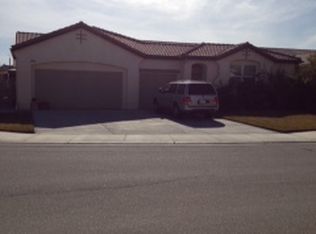
- $675,0004 bd3 ba2.6k sqft32468 Parker St, Menifee, CA 92584For Sale
 MLS ID #260019904, Christie Havens-Vasquez, Superb Mtg & Real Estate, Inc.. SDMLS
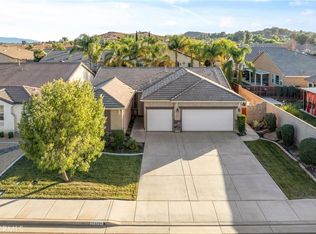
 - $637,0005 bd3 ba2k sqft26228 Barrack Ct, Menifee, CA 92584For Sale
 MLS ID #SW26177545, LLuvia Torres, Realty ONE Group West. CRMLS
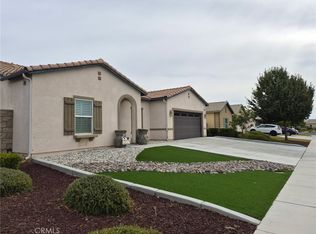
 - $735,0005 bd3 ba3k sqft28305 Heather Green Way, Menifee, CA 92584For Sale
 MLS ID #260019083, Ryan D Mires, HomeSmart Realty West. SDMLS
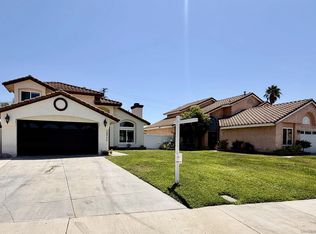
 - $609,9004 bd3 ba1.7k sqft28955 Via Marsala, Menifee, CA 92584For Sale
 MLS ID #260019717, Maria E Hernandez, CFL Realty. SDMLS
Local buyer's agents are ready to help
