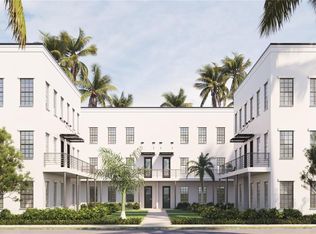
One or more photo(s) has been virtually staged. Pre-Construction. To be built. Now taking reservations. The Canvas brand represents exhilaration from expression. Our creative city homes are influenced by eclectic neighborhoods and local artists, forging a space that harnesses inspiring energy. Canvas WAD is a 10-unit industrial chic city home community influenced by St. Petersburg’s Warehouse Arts District (WAD). The monolithic industrial chic architecture is influenced by the surrounding warehouses that have been converted to artist studios and maker’s space. Units range from 2,000 to 2,100 square feet with private fenced yards and balconies overlooking community green space featuring collaborative installations with local creatives. The interior is designed to be a canvas for your living gallery. With 10-foot ceilings and exposed concrete walls created for your art pieces the large windows and natural light will compliment your collection. The first level has polished concrete floors, an ensuite bed/bath combo, and access to the attached garage. The second level loft style living space hits different, with industrial modern details and a spacious kitchen island for the at home mixologist. On the third floor get main character vibes in the owners' suite, with a roomy walk-in closet perfect for the sneaker collector. Hop on your bike and roll up on the Pinellas Trail, which slices through the neighborhood and drops you in downtown St Pete. The Warehouse Arts District is bounded between 1st Avenue N and 10th Avenue S and 16th Street and 31st Street. Much of this area was industrial and populated with warehouses and small manufacturing companies. For decades the Seaboard Railroad Station (now the Morean Center for Clay) was an important link between those businesses and their clients. However, in more recent times many of the buildings sat empty. Artists, always seeking studio space, saw potential in the area due to the large warehouses which have been converted into studios, makers space, breweries, distilleries, restaurants and museums making WAD one of St. Petersburg’s most exciting neighborhoods. New price includes over 20k in upgrades!
Sold for $726,906
$726,906
2748 5TH AVENUE S #9, ST PETERSBURG, FL 33712
3beds
2,079sqft
Townhouse
Built in 2023
1,008 Square Feet Lot
$746,300 Zestimate®
$350/sqft
$4,206 Estimated rent
Home value
$746,300
$694,000 - $806,000
$4,206/mo
Zestimate® history
Owner options
List your home for rent
$4,206/mo
Rent Zestimate®
Find your next renter with Zillow Rental Manager. Plus, with online applications, you can quickly screen prospective tenants – for free.
$4,206/mo
Rent Zestimate®
Refinance and save
$5,500/mo
Est. payment
Refinancing to a lower rate could help reduce your monthly payments and save thousands over the life of the loan.
$5,500/mo
Est. payment
Explore your selling options
Work with a Zillow partner agent
Leverage their expertise and Zillow's premium Showcase listings to get your home seen by more buyers.
Get startedList with your own agent
Get your home in front of millions of buyers by listing it on Zillow.
Learn how to do itSell it yourself
Take full control of how buyers see your home on Zillow by listing For Sale by Owner (FSBO).
List your homeWhat's special
Zillow last checked:
Listing updated:
Listed by:
Chase Moore 727-325-7272,
SIGHT REAL ESTATE, LLC 877-361-0878
Bought with:
Peter Klein
COLDWELL BANKER REALTY
Source: Stellar MLS,MLS#: T3436314 Originating MLS: Tampa
Originating MLS: Tampa
Facts & features
Interior
Bedrooms & bathrooms
- Bedrooms: 3
- Bathrooms: 4
- Full bathrooms: 3
- 1/2 bathrooms: 1
Primary bedroom
- Level: Second
Bedroom 1
- Level: First
Bedroom 3
- Level: Third
Primary bathroom
- Level: Third
Dining room
- Level: Second
Kitchen
- Level: Second
Laundry
- Level: Third
Living room
- Level: Second
Heating
- Central, Electric
Cooling
- Central Air
Appliances
- Included: Dishwasher, Disposal, Electric Water Heater, Microwave, Range, Range Hood
- Laundry: Inside, Upper Level
Features
- High Ceilings
- Flooring: Carpet, Concrete, Tile, Vinyl
- Windows: Aluminum Frames, Double Pane Windows, Storm Window(s), Low Emissivity Windows
- Has fireplace: No
Interior area
- Total structure area: 2,618
- Total interior livable area: 2,079 sqft
Property
Parking
- Total spaces: 2
- Parking features: Garage - Attached
- Attached garage spaces: 2
Features
- Levels: Three Or More
- Stories: 3
- Exterior features: Balcony
Lot
- Size: 1,008 Square Feet
- Dimensions: 21 x 48
Details
- Additional parcels included: 23-31-16-17298-001-0150, 23-31-16-17298-001-0160
- Parcel number: 233116172980010140.009
- Special conditions: None
Construction
Type & style
- Home type: Townhouse
- Property subtype: Townhouse
Materials
- Block
- Foundation: Slab
- Roof: Membrane
Condition
- Pre-Construction
- New construction: Yes
- Year built: 2023
Details
- Builder name: PEREGRINE
Utilities & green energy
- Sewer: Public Sewer
- Water: Public
- Utilities for property: Public
Community & HOA
Community
- Features: None
- Pet fee: $0 monthly
- Subdivision: CANVAS WAD
HOA
- Has HOA: Yes
- Services included: Common Area Taxes, Reserve Fund, Insurance, Maintenance Structure, Maintenance Grounds, Manager, Sewer, Water
- HOA fee: $461 monthly
- HOA name: HomeRiver Group
- HOA phone: 813-606-4843
Location
- Region: Saint Petersburg
Financial & listing details
- Price per square foot: $350/sqft
- Annual tax amount: $367
- Date on market: 3/27/2023
- Listing terms: Cash,Conventional
- Ownership: Fee Simple
- Total actual rent: 0
- Road surface type: Asphalt
Price history
| Date | Event | Price |
|---|---|---|
| 11/9/2024 | Listing removed | $6,000$3/sqft |
Source: Stellar MLS #TB8318039 Report a problem | ||
| 11/7/2024 | Listed for rent | $6,000$3/sqft |
Source: Stellar MLS #TB8318039 Report a problem | ||
| 4/9/2024 | Sold | $726,906+0.1%$350/sqft |
Source:  Stellar MLS #T3436314 Report a problem Stellar MLS #T3436314 Report a problem | ||
| 3/29/2023 | Pending sale | $726,500$349/sqft |
Source: Stellar MLS #T3436314 Report a problem | ||
Public tax history
Tax history is unavailable.
Neighborhood: Palmetto Park
Nearby homes
- $700,8973 bd4 ba2k sqft2742 5th Ave S #10, Saint Petersburg, FL 33712Sold
- $654,0003 bd4 ba2k sqft2736 5th Ave S LOT 4, Saint Petersburg, FL 33712Sold
- $641,4003 bd4 ba2k sqft2742 5th Ave S, Saint Petersburg, FL 33712Off Market

- $--3 bd4 ba2k sqft2726 5th Ave S #2718, Saint Petersburg, FL 33712Off Market

- $--3 bd3 ba2k sqft2726 5th Ave S #2742, Saint Petersburg, FL 33712Off Market
- $4,2503 bd3 ba2k sqft2726 5th Ave S #2724, Saint Petersburg, FL 33712For Rent
- $726,500-- bd-- ba2k sqft2748 5th Ave S, Saint Petersburg, FL 33712Sold
- $689,850-- bd-- ba2k sqft2730 5th Ave S, Saint Petersburg, FL 33712Sold
Nearby schools
GreatSchools rating
- 5/10Woodlawn Elementary SchoolGrades: PK-5Distance: 1.7 mi
- 5/10John Hopkins Middle SchoolGrades: 6-8Distance: 0.9 mi
- 3/10Gibbs High SchoolGrades: 9-12Distance: 0.6 mi
Get a cash offer in 3 minutes
Find out how much your home could sell for in as little as 3 minutes with a no-obligation cash offer.
Estimated market value
$746,300
Get a cash offer in 3 minutes
Find out how much your home could sell for in as little as 3 minutes with a no-obligation cash offer.
Estimated market value
$746,300
- Florida
- Pinellas County
- Saint Petersburg
- 33712
- Palmetto Park
- 2748 5TH AVENUE S Unit 9
Nearby cities
Nearby neighborhoods
Nearby zip codes
Other Saint Petersburg Topics
- Apartments for Rent in 33712
- Houses for Sale in 33712
- Houses for Rent in 33712
- 33712 Real Estate
- Saint Petersburg Condos
- Houses for Sale in Saint Petersburg
- Newest Listings in Saint Petersburg
- Saint Petersburg Home Values
- Saint Petersburg Real Estate Agents
- Saint Petersburg Refinance
- Saint Petersburg Mortgage Rates
