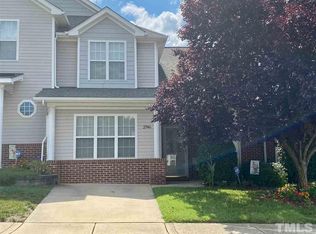
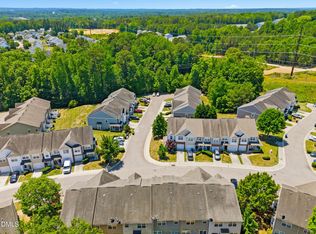
Welcome to Andover Glen! Three bedrooms, two and a half baths, with an upstairs loft and vaulted ceilings downstairs that make the space feel open and airy. You're ten minutes from downtown Raleigh, twenty minutes from RDU, and you're literally across the street from Marsh Creek Park. Baseball fields, soccer fields, skate park, community pool, gazebo, & more. This is the kind of neighborhood where there's always something going on. This is townhouse living that actually feels like a real community.
Pending
Price cut: $24.9K (7/4)
$250,000
2748 Andover Glen Rd, Raleigh, NC 27604
3beds
1,618sqft
Townhouse
Built in 2003
1,742 Square Feet Lot
$244,900 Zestimate®
$155/sqft
$266/mo HOA
What's special
Vaulted ceilings downstairsThree bedroomsUpstairs loft
- 142 days
- 53
- 0
Zillow last checked:
Listing updated:
Listed by:
Eric Rainey 919-675-5229,
Choice Residential Real Estate
Source: Doorify MLS,MLS#: 10162746
Facts & features
Interior
Bedrooms & bathrooms
- Bedrooms: 3
- Bathrooms: 3
- Full bathrooms: 2
- 1/2 bathrooms: 1
Primary bedroom
- Level: Second
Bedroom 2
- Level: Second
Dining room
- Level: Main
Family room
- Level: Main
Kitchen
- Level: Main
Office
- Level: Main
Heating
- Central, Forced Air, Heat Pump, Gas Pack
Cooling
- Central Air, Ceiling Fan(s), Heat Pump
Appliances
- Included: Dishwasher, Free-Standing Electric Range, Gas Water Heater, Microwave, Stainless Steel Appliance(s)
- Laundry: Laundry Closet, Electric Dryer Hookup, Upper Level, Washer Hookup
Features
- Cathedral Ceiling(s), Ceiling Fan(s), Crown Molding, Entrance Foyer, High Ceilings, Open Floorplan, Pantry, Walk-In Closet(s), Bathtub/Shower Combination, Smooth Ceilings
- Flooring: Carpet, Luxury Vinyl
- Common walls with other units/homes: 2+ Common Walls
Interior area
- Total structure area: 1,618
- Total interior livable area: 1,618 sqft
- Finished area above ground: 1,618
- Finished area below ground: 0
Property
Parking
- Total spaces: 3
- Parking features: Additional Parking, Driveway
- Uncovered spaces: 1
Features
- Levels: Two
- Stories: 2
- Fencing: None
Lot
- Size: 1,742 Square Feet
- Features: Back Yard
Details
- Parcel number: 172516832815000 0280280
- Zoning: R-6
- Special conditions: Standard
Construction
Type & style
- Home type: Townhouse
- Architectural style: Transitional
- Property subtype: Townhouse
Materials
- Vinyl Siding
- Foundation: Slab
- Roof: Shingle
Condition
- New construction: No
- Year built: 2003
Utilities & green energy
- Sewer: Public Sewer
- Water: Public
- Utilities for property: Cable Connected, Electricity Connected, Natural Gas Connected, Sewer Connected, Water Connected
Community & HOA
Community
- Features: Street Lights
- Subdivision: Farrington Grove Townhomes
HOA
- Has HOA: Yes
- Amenities included: Landscaping, Maintenance Grounds, Pool
- Services included: Maintenance Grounds, Road Maintenance
- HOA fee: $266 monthly
- HOA name: Omega Association Management
- HOA phone: 919-461-0102
Location
- Region: Raleigh
Financial & listing details
- Price per square foot: $155/sqft
- Tax assessed value: $262,686
- Annual tax amount: $2,310
- Date on market: 5/1/2026
- Listing agreement: Exclusive Right To Sell
- Listing terms: Cash,Conventional,FHA,VA Loan
- Ownership type: Townhouse
- Road surface type: Asphalt
Estimated market value
$244,900
$233,000 - $257,000
$1,905/mo
Price history
| Date | Event | Price |
|---|---|---|
| 7/31/2026 | Pending sale | $250,000$155/sqft |
Source:  Doorify MLS #10162746 Report a problem Doorify MLS #10162746 Report a problem | ||
| 7/4/2026 | Price change | $250,000-9.1%$155/sqft |
Source: Doorify MLS #10162746 Report a problem | ||
| 5/27/2026 | Price change | $274,900-1.8%$170/sqft |
Source: Doorify MLS #10162746 Report a problem | ||
| 5/1/2026 | Listed for sale | $279,900+131.3%$173/sqft |
Source: Doorify MLS #10162746 Report a problem | ||
| 5/27/2016 | Sold | $121,000+0.3%$75/sqft |
Source: Agent Provided Report a problem | ||
| 7/9/2015 | Sold | $120,600-19.6%$75/sqft |
Source: Public Record Report a problem | ||
| 5/26/2006 | Sold | $150,000+27.1%$93/sqft |
Source: Public Record Report a problem | ||
| 7/18/2003 | Sold | $118,000$73/sqft |
Source: Public Record Report a problem | ||
Public tax history
| Year | Property taxes | Tax assessment |
|---|---|---|
| 2025 | $2,311 +0.4% | $262,686 |
| 2024 | $2,301 +26.3% | $262,686 +58.9% |
| 2023 | $1,822 +7.6% | $165,337 |
| 2022 | $1,694 +4% | $165,337 |
| 2021 | $1,629 +1.8% | $165,337 |
| 2020 | $1,599 +1.7% | $165,337 +23.4% |
| 2019 | $1,573 | $134,027 |
| 2018 | $1,573 +11.2% | $134,027 |
| 2017 | $1,414 +2.1% | $134,027 |
| 2016 | $1,385 -8.2% | $134,027 -6.8% |
| 2015 | $1,509 +5.4% | $143,812 |
| 2014 | $1,432 | $143,812 |
| 2013 | -- | $143,812 |
| 2012 | -- | $143,812 |
| 2011 | -- | $143,812 |
| 2010 | -- | $143,812 |
| 2009 | -- | $143,812 |
| 2008 | -- | -- |
| 2007 | -- | -- |
| 2006 | -- | -- |
| 2005 | -- | -- |
| 2004 | -- | -- |
Find assessor info on the county website
Monthly payment
Est. payment
Payment breakdown
Explore the cost of this home by adjusting the details. Changes won't be saved.Climate risks
Neighborhood: Northeast Raleigh
Nearby schools
Schools provided by the listing agent
- Elementary: Wake - Wilburn Elementary
- Middle: Wake - Durant Road Middle
- High: Wake - Heritage High School
Source: Doorify MLS. This data may not be complete. We recommend contacting the local school district to confirm school assignments for this home.
Similar homes
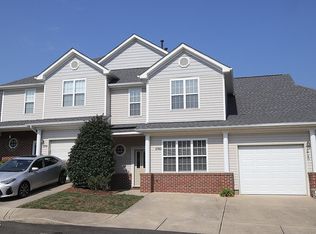
- $255,0002 bd3 ba1.2k sqft3645 Bison Hill Ln, Raleigh, NC 27604For Sale
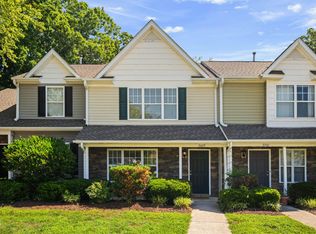
 MLS ID #10177824, Hunter McNair. Doorify MLS
 - $259,9003 bd3 ba1.3k sqft5309 Big Bass Dr, Raleigh, NC 27610For Sale
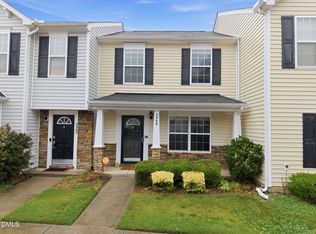 MLS ID #10164784, Sheryl Merritt. Doorify MLS
 - $260,0003 bd3 ba1.3k sqft8309 Glenwood Springs Ct, Raleigh, NC 27609For Sale
 MLS ID #10172785, Don Gomez. Doorify MLS
 - $285,0003 bd3 ba1.7k sqft1320 Stone Manor Dr, Raleigh, NC 27610For Sale
 MLS ID #10169376, Brenton James Walker. Doorify MLS
 - $284,0002 bd3 ba1.1k sqft1618 Brook Fern Way, Raleigh, NC 27609For SaleMLS ID #10187886, Jenny Shu. Doorify MLS
- $269,0002 bd2 ba1k sqft2610 Oldgate Dr APT 307, Raleigh, NC 27604For SaleMLS ID #10180788, Lisa Southern. Doorify MLS
- $230,0002 bd2 ba1.1k sqft5003 Avenida Del Sol Dr, Raleigh, NC 27616For SaleMLS ID #10185000, Matt Steele. Doorify MLS
- $335,0003 bd3 ba1.5k sqft4613 Ellsmere Ln, Raleigh, NC 27604For SaleMLS ID #10186682, Delia Duke. Doorify MLS
- $280,0002 bd3 ba1.3k sqft4307 Southwind Dr, Raleigh, NC 27613For SaleMLS ID #10191807, Jade Van Ert. Doorify MLS
- $260,0003 bd3 ba1.7k sqft357 E Porthaven Way, Clayton, NC 27527For SaleMLS ID #10191995, Judy Jones. Doorify MLS
- $300,0003 bd4 ba1.8k sqft3015 Berkeley Springs Pl, Raleigh, NC 27616For SaleMLS ID #10181829, Aaron Wilson. Doorify MLS
- $265,0003 bd3 ba1.7k sqft11711 Coppergate Dr Unit 111, Raleigh, NC 27614For SaleMLS ID #10169973, Holly Hicks. Doorify MLS
- $197,5001 bd1 ba809 sqft2221 Whistling Straits Way, Raleigh, NC 27604For SaleMLS ID #10163401, Moe Thornhill. Doorify MLS
- $300,0003 bd4 ba1.8k sqft6638 Perry Creek Rd, Raleigh, NC 27616For SaleMLS ID #10183900, Don Gomez. Doorify MLS
- $250,0003 bd3 ba1.6k sqft7010 Sandy Forks Rd APT 106, Raleigh, NC 27615For SaleMLS ID #10172563, Kharmika T Alston. Doorify MLS
- $300,0003 bd3 ba1.6k sqft4640 Great Egret Way, Raleigh, NC 27616For SaleMLS ID #10189671, Adriana Alves Ibelli De Araujo. Doorify MLS
- $369,9004 bd3 ba1.7k sqft2120 Castle Pines Dr, Raleigh, NC 27604For SaleMLS ID #10185058, Samara Presley. Doorify MLS
- $325,0003 bd3 ba1.6k sqft4917 Caddis Bnd, Raleigh, NC 27604For SaleMLS ID #10186826, John Richard Moore. Doorify MLS
- $319,9002 bd3 ba1.4k sqft5508 Cottonrose Ln, Raleigh, NC 27606For SaleMLS ID #10192191, Annette Holt. Doorify MLS
- $315,0003 bd3 ba1.5k sqft11411 Shadow Elms Ln, Raleigh, NC 27614For SaleMLS ID #10181284, Heather Kinneberg. Doorify MLS
