RARE OPPORTUNITY ON PRIVATE, ALL SPORTS LAKE VOORHEIS!! Beautifully Remodeled 1-STORY w/ an Up North Feel & PRIME 1/2-ACRE Wooded Lot w/143ft of Water Frontage, situated at the mouth of the canal w/Breathtaking Views of the larger lake & main island from every room. Great swimming, floating or just fish peacefully in your own no-wake, 13ft deep, canal frontage. This Treasured RANCH features an Oversized 2.5 Car Garage, 4 Bdrms (or 3 w/ an Office). Approx $200k of UPDATES/IMPROVEMENTS since 2014 purch; only 2 lucky families lived here since inception; speaks volumes about this property. Not too big/Not too small, this home is easily maintained, Move-In-Ready & Affordable for an Oakland County All-Sports Waterfront--plenty of room for a build-out too. Warm & Welcoming, this home showcases an inviting covered front porch, TWO Gorgeous FIREPLACES, both Rustic & Cozy; 1 in the Great Rm converted to GAS & 1 Natural Fireplace in the WALKOUT for terrific focal points. PROFESSIONAL RENOVATIONS since 2014 include, but not limited to: Expansive Kitchen & Dining spaces remodeled/opened up for better flow & amazing views w/all new cabinetry featuring soft-close drawers, granite counters, snackbar, Brazilian Cherry engineered hardwood floors, Stainless appliances (refrig 2025); Entry level primary & full baths completely UPDATED w/ Quartz counters, light fashionable cabinetry & new 1st level laundry in primary linen closet; 3rd Full Bathroom added in Walkout 2016; Wallside Windows installed 2014 w/transf 35yr warranty; 2021 50yr Dimensional Shingles; Furnace/AC 2017; Water Tank 2025; Deck redone/expanded in 2020 stretching across entire lakeside of home; new concrete driveway apprx 4yrs; updated landscaping, etc. Large yard for bonfires/entertaining w/small beach area by water. Spacious Walkout w/2 doorwalls easily offers the space/opportunity for a hot tub, sauna, tiki bar, workout rm. Blue Ribbon LAKE ORION SCHOOLS, close to nature/bike/walking trails, shopping, food, I75 etc!!
Sold for $932,500
$932,500
2748 Armstrong Dr, Lake Orion, MI 48360
3beds
3,354sqft
Single Family Residence
Built in 1978
0.5 Acres Lot
$938,500 Zestimate®
$278/sqft
$3,364 Estimated rent
Home value
$938,500
$892,000 - $985,000
$3,364/mo
Zestimate® history
Owner options
List your home for rent
$3,364/mo
Rent Zestimate®
Find your next renter with Zillow Rental Manager. Plus, with online applications, you can quickly screen prospective tenants – for free.
$3,364/mo
Rent Zestimate®
Refinance and save
$6,310/mo
Est. payment
Refinancing to a lower rate could help reduce your monthly payments and save thousands over the life of the loan.
$6,310/mo
Est. payment
Explore your selling options
Work with a Zillow partner agent
Leverage their expertise and Zillow's premium Showcase listings to get your home seen by more buyers.
Get startedList with your own agent
Get your home in front of millions of buyers by listing it on Zillow.
Learn how to do itSell it yourself
Take full control of how buyers see your home on Zillow by listing For Sale by Owner (FSBO).
List your homeWhat's special
Zillow last checked:
Listing updated:
Listed by:
Kristine A Lambrecht 248-709-6633,
Real Estate One,
Ryan Lambrecht 248-881-3680,
Real Estate One
Bought with:
Michele Shinedling, 6502389768
Heritage Real Estate
Source: Realcomp II,MLS#: 20261015671
Facts & features
Interior
Bedrooms & bathrooms
- Bedrooms: 3
- Bathrooms: 3
- Full bathrooms: 3
Primary bedroom
- Level: Entry
- Area: 195
- Dimensions: 15 X 13
Bedroom
- Level: Entry
- Area: 132
- Dimensions: 12 X 11
Bedroom
- Level: Entry
- Area: 121
- Dimensions: 11 X 11
Primary bathroom
- Level: Entry
- Area: 72
- Dimensions: 9 X 8
Other
- Level: Entry
- Area: 40
- Dimensions: 8 X 5
Other
- Level: Basement
- Area: 64
- Dimensions: 8 X 8
Other
- Level: Entry
- Area: 112
- Dimensions: 8 X 14
Dining room
- Level: Entry
- Area: 143
- Dimensions: 11 X 13
Family room
- Level: Basement
- Area: 345
- Dimensions: 15 X 23
Flex room
- Level: Basement
- Area: 396
- Dimensions: 22 X 18
Game room
- Level: Basement
- Area: 299
- Dimensions: 13 X 23
Great room
- Level: Entry
- Area: 323
- Dimensions: 19 X 17
Kitchen
- Level: Entry
- Area: 210
- Dimensions: 15 X 14
Laundry
- Level: Entry
- Area: 16
- Dimensions: 4 X 4
Laundry
- Level: Basement
- Area: 80
- Dimensions: 10 X 8
Library
- Level: Basement
- Area: 168
- Dimensions: 14 X 12
Other
- Level: Basement
- Area: 280
- Dimensions: 20 X 14
Other
- Level: Basement
- Area: 145
- Dimensions: 29 X 5
Heating
- Forced Air, Natural Gas
Cooling
- Attic Fan, Ceiling Fans, Central Air
Appliances
- Included: Dishwasher, Disposal, Free Standing Electric Range, Free Standing Refrigerator, Microwave, Other, Stainless Steel Appliances, Vented Exhaust Fan, Washer Dryer Stacked, Warming Drawer
- Laundry: Electric Dryer Hookup, Laundry Room, Washer Hookup
Features
- High Speed Internet, Programmable Thermostat
- Basement: Daylight,Finished,Full,Walk Out Access
- Has fireplace: Yes
- Fireplace features: Basement, Gas, Great Room, Wood Burning
Interior area
- Total interior livable area: 3,354 sqft
- Finished area above ground: 1,700
- Finished area below ground: 1,654
Property
Parking
- Total spaces: 2.5
- Parking features: Twoand Half Car Garage, Attached, Direct Access, Electricityin Garage, Garage Faces Front, Garage Door Opener, Oversized, Side Entrance
- Attached garage spaces: 2.5
Features
- Levels: One
- Stories: 1
- Entry location: GroundLevelwSteps
- Patio & porch: Covered, Deck, Porch
- Exterior features: Balcony, Lighting
- Pool features: None
- Fencing: Fencingnot Allowed
- On waterfront: Yes
- Waterfront features: All Sports Lake, Beach Access, Boat Facilities, Canal Front, Direct Water Frontage, Dock Facilities, Lake Front, Lake Privileges, Waterfront
- Body of water: Voorheis Lake
Lot
- Size: 0.5 Acres
- Dimensions: 143 x 238 x 90 x 156
- Features: Easement, Irregular Lot, Water View, Sprinklers, Wooded
Details
- Parcel number: 0920426022
- Special conditions: Short Sale No,Standard
Construction
Type & style
- Home type: SingleFamily
- Architectural style: Ranch
- Property subtype: Single Family Residence
Materials
- Brick, Wood Siding
- Foundation: Basement, Poured
- Roof: Asphalt
Condition
- New construction: No
- Year built: 1978
- Major remodel year: 2014
Utilities & green energy
- Electric: Volts 220, Circuit Breakers
- Sewer: Public Sewer, Sewer At Street
- Water: Public, Waterat Street
- Utilities for property: Cable Available, Underground Utilities
Community & HOA
Community
- Security: Smoke Detectors
- Subdivision: KEATINGTON SUB NO 4
HOA
- Has HOA: Yes
- Services included: Other
- HOA fee: $280 annually
Location
- Region: Lake Orion
Financial & listing details
- Price per square foot: $278/sqft
- Tax assessed value: $271,200
- Annual tax amount: $9,660
- Date on market: 4/30/2026
- Cumulative days on market: 5 days
- Listing agreement: Exclusive Right To Sell
- Listing terms: Cash,Conventional,FHA,Va Loan
Price history
| Date | Event | Price |
|---|---|---|
| 5/22/2026 | Sold | $932,500+4.2%$278/sqft |
Source:  Realcomp II #20261015671 Report a problem Realcomp II #20261015671 Report a problem | ||
| 5/2/2026 | Pending sale | $895,000$267/sqft |
Source: Realcomp II #20261015671 Report a problem | ||
| 4/30/2026 | Listed for sale | $895,000+155.7%$267/sqft |
Source: Realcomp II #20261015671 Report a problem | ||
| 2/19/2014 | Sold | $350,000-2.8%$104/sqft |
Source: Public Record Report a problem | ||
| 1/23/2014 | Listed for sale | $359,900$107/sqft |
Source: Real Estate One #213114750 Report a problem | ||
| 11/23/2013 | Listing removed | $359,900$107/sqft |
Source: REAL ESTATE ONE-CLARKSTON #213114750 Report a problem | ||
| 11/8/2013 | Listed for sale | $359,900$107/sqft |
Source: REAL ESTATE ONE-CLARKSTON #213114750 Report a problem | ||
Public tax history
| Year | Property taxes | Tax assessment |
|---|---|---|
| 2025 | $9,409 +5.7% | $352,110 +7.1% |
| 2024 | $8,902 +5% | $328,740 +9.4% |
| 2023 | $8,480 +4.8% | $300,400 +8.2% |
| 2022 | $8,094 +1% | $277,570 +6% |
| 2021 | $8,018 | $261,740 +1.4% |
| 2020 | -- | $258,160 +1.3% |
| 2019 | $11,665 +63.9% | $254,910 +3.4% |
| 2018 | $7,118 | $246,490 |
| 2017 | -- | $246,490 +6.4% |
| 2016 | -- | $231,620 +9.9% |
| 2015 | -- | $210,760 +3.1% |
| 2014 | -- | $204,340 +54% |
| 2011 | -- | $132,710 -0.1% |
| 2010 | -- | $132,820 -13.7% |
| 2009 | -- | $153,920 |
Find assessor info on the county website
Neighborhood: 48360
Nearby homes
- $824,9003 bd3 ba2.6k sqft2756 Armstrong Dr, Lake Orion, MI 48360Off Market
- $888,9003 bd1 ba1.8k sqft2740 Armstrong Dr, Lake Orion, MI 48360Off Market
- $1,050,0004 bd4 ba4.6k sqft2764 Armstrong Dr, Lake Orion, MI 48360Sold
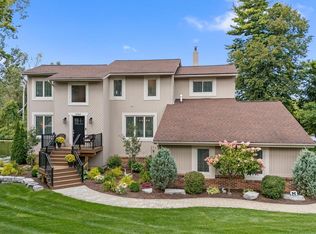
- $381,0004 bd2 ba2k sqft2743 Armstrong Dr, Lake Orion, MI 48360Off Market
- $353,5003 bd2 ba1.8k sqft2753 Armstrong Dr, Lake Orion, MI 48360Off Market
- $288,3005 bd1 ba1.7k sqft2550 Orbit Dr, Lake Orion, MI 48360Off Market
- $436,3004 bd2 ba2.1k sqft2557 Orbit Dr, Lake Orion, MI 48360Off Market
- $375,7003 bd2 ba1.6k sqft2735 Armstrong Dr, Lake Orion, MI 48360Off Market
Nearby schools
GreatSchools rating
- 8/10Webber SchoolGrades: PK-5Distance: 1.7 mi
- 8/10Waldon Middle SchoolGrades: 6-8Distance: 0.4 mi
- 8/10Lake Orion Community High SchoolGrades: 9-12Distance: 3.3 mi
Get a cash offer in 3 minutes
Find out how much your home could sell for in as little as 3 minutes with a no-obligation cash offer.
Estimated market value
$938,500
Get a cash offer in 3 minutes
Find out how much your home could sell for in as little as 3 minutes with a no-obligation cash offer.
Estimated market value
$938,500
- Michigan
- Oakland County
- Orion
- 48360
- 2748 Armstrong Dr
Nearby cities
Nearby zip codes
Other Orion Topics
