Skip main navigation
Active
  • $269,900

    2748 Ashlar Dr, Springfield, OH 45503

    3beds
    1,212sqft
    : 
    $1,915/mo
    Get pre-qualified
    Single Family Residence
    Built in 1993
    8,276 Square Feet Lot
    $269,900 Zestimate®
    $223/sqft
    $-- HOA

    What's special

    Inviting open floor planSpacious primary suiteFenced-in areaLarge soaking tubComfortable family roomWalk-in closetPrivate en-suite bath
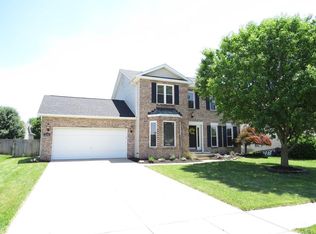
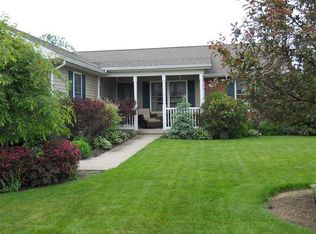
    **Beautiful One-Story Ranch with Condo-Style Living!** This well-maintained home offers easy, comfortable living with an inviting open floor plan that flows seamlessly from the living room and dining area into the kitchen. The spacious primary suite features a private en-suite bath with a large soaking tub, and walk-in closet. The finished basement provides additional living space, including a comfortable family room and an additional room that could be used as a bedroom or office. The basement also features a full, finished, updated bathroom, making this lower level ideal for guests, entertaining, or additional living space. The HVAC system was recently updated in 2026, providing added peace of mind. Outside, enjoy a fenced-in area, perfect for relaxing or entertaining. This is a wonderful opportunity for those looking for the convenience of one-story living with plenty of additional space!
    6 days
    1,081
    65

    Likely to sell faster than

    Zillow last checked:

    Listing updated:

    Listed by:

    Danielle R Chapman 937-949-0006,

    Glasshouse Realty Group

    Source: WRIST,MLS#: 1048057MLS Logo

      Facts & features

      Interior

      Bedrooms & bathrooms
      • Bedrooms: 3
      • Bathrooms: 3
      • Full bathrooms: 3
      Heating
      • Forced Air, Natural Gas
      Cooling
      • Central Air
      Appliances
      • Included: Dishwasher, Dryer, Microwave, Range, Refrigerator, Washer
      Features
      • Ceiling Fan(s)
      • Flooring: Vinyl
      • Basement: Finished,Full
      • Number of fireplaces: 1
      • Fireplace features: One Fireplace
      Interior area
      • Total structure area: 1,212
      • Total interior livable area: 1,212 sqft
      Video & virtual tour

      Property

      Parking
      • Total spaces: 2
      • Parking features: Garage Door Opener
      • Attached garage spaces: 2
      Features
      • Levels: One
      • Stories: 1
      • Patio & porch: Deck
      • Fencing: Fenced
      Lot
      • Size: 8,276 Square Feet
      • Dimensions: 70 x 120
      • Features: Residential Lot
      Details
      • Parcel number: 3200300019212004
      • Zoning description: Residential

      Construction

      Type & style
      • Home type: SingleFamily
      • Property subtype: Single Family Residence
      Materials
      • Brick
      Condition
      • Year built: 1993

      Utilities & green energy

      • Sewer: Public Sewer
      • Water: Supplied Water

      Community & HOA

      Community
      • Subdivision: Glenco Estates
      HOA
      • Has HOA: No
      Location
      • Region: Springfield

      Financial & listing details

      • Price per square foot: $223/sqft
      • Tax assessed value: $225,630
      • Annual tax amount: $2,969
      • Date on market: 8/27/2026
      • Listing terms: Conventional,FHA,VA Loan

        Estimated market value

        $269,900

        $256,000 - $283,000

        $1,754/mo

        Price history

        DateEventPrice
        8/27/2026Listed for sale$269,900$223/sqft
        Source: WRIST #1048057 Report a problem

        Public tax history

        YearProperty taxesTax assessment
        2025$2,969 +18.2%$78,970 +33.4%
        2024$2,510 +3.5%$59,190
        2023$2,426 -0.4%$59,190
        2022$2,435 -1.3%$59,190 +15%
        2021$2,466 +1.4%$51,450 +1.5%
        2020$2,433 -2%$50,700
        2019$2,482 +10.1%$50,700 +13.8%
        2018$2,255 $44,540 -0.4%
        2017$2,255 +18.6%$44,741
        2016$1,902 -4.3%$44,741 +1%
        2015$1,988 $44,283
        2014$1,988 +0.2%$44,283
        2013$1,983 +7.2%$44,283 +7.5%
        2012$1,850 0%$41,206
        2011$1,850 +5.5%$41,206
        2010$1,754 -0.5%$41,206 -5%
        2009$1,762 +1.3%$43,372
        2008$1,739 +2.5%$43,372
        2007$1,697 -3.7%$43,372 +1.2%
        2006$1,761 +99.7%$42,837
        2005$882 -69.8%$42,837 0%
        2004$2,916 +8.5%$42,840 +6%
        2003$2,689 -0.4%$40,410
        2002$2,699 +20.7%$40,410 +19.5%
        2000$2,235 $33,830
        Find assessor info on the county website

        Monthly payment

        Est. payment

        Payment breakdown

        Explore the cost of this home by adjusting the details. Changes won't be saved.
        All calculations are estimates and provided by Zillow, Inc. for informational purposes only. Actual amounts may vary.
        HOA fees may include property taxes on listings classified as Co-Ops. Contact the listing agent and/or owner for fee details.
        See how much you could borrow to make a competitive offer.

        Climate risks

        Neighborhood: 45503

        Getting around

        10 / 100
        Car-Dependent
        27 / 100
        Somewhat Bikeable

        Nearby schools

        GreatSchools rating

        A local agent can set up tours, give advice and negotiate with sellers.

        A local lender can help you make sure your offer is ready when you are.

        Browse local experts