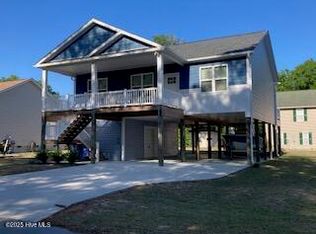
Dreaming of salt air, slow mornings & porch views? Look no further than this coastal home full of delightful details (hello, super tall windows, freshly painted walls, separate apartment and brand-new Fortified roof) & possibilities. Situated on a corner lot and just a stone's throw from the community dock & Intracoastal Waterway, this home offers large spacious rooms and plenty of both: screened in and open porches to enjoy the southern dream. Up the grand staircase to the main level and large front porch, through the front door and you will be greeted with a generous living and dining space with hardwood floors, two ceiling fans and freshly painted walls. To the left is the kitchen and although a separate space, it is still open to the living space. The kitchen is charming with wood cabinets & coastal cabinet hardware and there's even enough room to add an island, should you wish. Also, on the main level is a laundry room with storage, a guest bedroom and hall bath and primary bedroom. The substantial size primary bedroom also has a private entrance to the side screened in porch. The primary bathroom has a walk-in closet, tub, separate shower and plenty of natural light. Up the stairs to the top floor and there is one large room - a bonus large enough to serve dual purposes if needed. There is also a full bath, closet space and walk-in attic storage access. On the ground floor are two garage bays as well as an apartment: complete with kitchen, full bath, living and bedroom spaces (and laundry closet with washer & dryer hook ups!). The apartment can be accessed from both the exterior of the home & interior as well so there are many possibilities for this space! Sea View is a small community, with low POA dues, community pool & pier into the Intracoastal Waterway. Take advantage of the pier for fishing, launch a kayak or watch the sunsets. With Holden Beach just minutes away it's quick access to groceries, dining and recreation.
Sold for $462,500
Zestimate®
$462,500
2748 Bellamy Drive SW, Supply, NC 28462
3beds
2,600sqft
Single Family Residence
Built in 2004
9,147 Square Feet Lot
$462,500 Zestimate®
$178/sqft
$2,404 Estimated rent
Home value
$462,500
$421,000 - $509,000
$2,404/mo
Zestimate® history
Owner options
List your home for rent
$2,404/mo
Rent Zestimate®
Find your next renter with Zillow Rental Manager. Plus, with online applications, you can quickly screen prospective tenants – for free.
$2,404/mo
Rent Zestimate®
Refinance and save
$2,764/mo
Est. payment
Refinancing to a lower rate could help reduce your monthly payments and save thousands over the life of the loan.
$2,764/mo
Est. payment
Explore your selling options
Work with a Zillow partner agent
Leverage their expertise and Zillow's premium Showcase listings to get your home seen by more buyers.
Get startedList with your own agent
Get your home in front of millions of buyers by listing it on Zillow.
Learn how to do itSell it yourself
Take full control of how buyers see your home on Zillow by listing For Sale by Owner (FSBO).
List your homeWhat's special
Zillow last checked:
Listing updated:
Listed by:
Beverly A Faircloth 910-512-7355,
PROACTIVE Real Estate
Bought with:
Beverly A Faircloth, 166760
PROACTIVE Real Estate
Source: Hive MLS,MLS#: 100508134 Originating MLS: Brunswick County Association of Realtors
Originating MLS: Brunswick County Association of RealtorsFacts & features
Interior
Bedrooms & bathrooms
- Bedrooms: 3
- Bathrooms: 3
- Full bathrooms: 3
Primary bedroom
- Level: Primary Living Area
Dining room
- Features: Combination
Heating
- Forced Air, Electric
Cooling
- Central Air
Appliances
- Laundry: Dryer Hookup, Washer Hookup
Features
- 2nd Kitchen, Apt/Suite, Ceiling Fan(s)
- Flooring: Carpet, Vinyl, Wood
- Attic: Partially Floored
- Has fireplace: No
- Fireplace features: None
Interior area
- Total structure area: 2,600
- Total interior livable area: 2,600 sqft
Property
Parking
- Total spaces: 3
- Parking features: Garage Faces Side, Concrete
- Uncovered spaces: 3
Features
- Levels: Three Or More
- Stories: 3
- Patio & porch: Covered, Deck, Porch, Screened
- Fencing: None
- Waterfront features: Water Access Comm
Lot
- Size: 9,147 Square Feet
- Dimensions: 75 x 125
- Features: Corner Lot, Water Access Comm
Details
- Parcel number: 231ka058
- Zoning: Co-Sbr-6000
- Special conditions: Standard
Construction
Type & style
- Home type: SingleFamily
- Property subtype: Single Family Residence
Materials
- Vinyl Siding
- Foundation: Other, Pilings
- Roof: Architectural Shingle,See Remarks
Condition
- New construction: No
- Year built: 2004
Utilities & green energy
- Sewer: Septic Tank
- Water: County Water
- Utilities for property: Water Connected
Community & HOA
Community
- Subdivision: Sea View
HOA
- Has HOA: Yes
- Amenities included: Waterfront Community, Pool, Maintenance Common Areas
- HOA fee: $270 monthly
- HOA name: Sea View
Location
- Region: Supply
Financial & listing details
- Price per square foot: $178/sqft
- Tax assessed value: $379,250
- Annual tax amount: $1,660
- Date on market: 9/23/2025
- Cumulative days on market: 24 days
- Listing agreement: Exclusive Right To Sell
- Listing terms: Cash,Conventional
- Road surface type: Paved
Price history
| Date | Event | Price |
|---|---|---|
| 7/18/2025 | Sold | $462,500-7.3%$178/sqft |
Source:  Hive MLS #100508134 Report a problem Hive MLS #100508134 Report a problem | ||
| 6/9/2025 | Contingent | $499,000$192/sqft |
Source: Hive MLS #100508134 Report a problem | ||
| 6/5/2025 | Price change | $499,000-7.4%$192/sqft |
Source: Hive MLS #100508134 Report a problem | ||
| 5/17/2025 | Listed for sale | $539,000$207/sqft |
Source: Hive MLS #100508134 Report a problem | ||
Public tax history
| Year | Property taxes | Tax assessment |
|---|---|---|
| 2025 | $1,661 | $379,250 |
| 2024 | $1,661 | $379,250 |
| 2023 | $1,661 +0.8% | $379,250 +39.8% |
| 2022 | $1,647 +0% | $271,320 |
| 2021 | $1,647 +2.7% | $271,320 |
| 2020 | $1,603 | $271,320 |
| 2019 | -- | $271,320 +1147.4% |
| 2018 | -- | $21,750 |
| 2017 | $1,397 | $21,750 |
| 2016 | $1,397 | $21,750 -91.2% |
| 2015 | $1,397 +4.4% | $246,880 -4% |
| 2014 | $1,338 | $257,156 |
| 2013 | -- | -- |
| 2012 | -- | -- |
| 2011 | -- | -- |
| 2010 | -- | -- |
| 2009 | -- | -- |
| 2008 | -- | -- |
| 2007 | -- | -- |
| 2006 | -- | -- |
| 2005 | -- | -- |
Find assessor info on the county website
Neighborhood: 28462
Nearby homes
- $409,0003 bd2 ba1.2k sqft2740 Bellamy Dr SW, Supply, NC 28462Sold
- $643,4004 bd3 ba4k sqft2324 Field St SW, Supply, NC 28462Off Market
- $514,4003 bd2 ba2.1k sqft2337 Field St SW, Supply, NC 28462Off Market
- $312,2003 bd2 ba1.7k sqft2730 Bellamy Dr SW, Supply, NC 28462Off Market

- $337,0003 bd2 ba1.3k sqft2747 Bellamy Dr SW, Supply, NC 28462Sold
- $48,0007,405.2 Square Feet2743 Bellamy Dr SW LOT 50, Supply, NC 28462Sold
- $48,0001 Acres2743 Bellamy Dr SW, Supply, NC 28462Sold
- $34,4501 Acres2318 Field St SW, Supply, NC 28462Off Market
Nearby schools
GreatSchools rating
- 4/10Virginia Williamson ElementaryGrades: PK-5Distance: 6.6 mi
- 4/10Cedar Grove MiddleGrades: 6-8Distance: 3.9 mi
- 4/10West Brunswick HighGrades: 9-12Distance: 7.2 mi
Schools provided by the listing agent
- Elementary: Virginia Williamson
- Middle: Cedar Grove
- High: West Brunswick
Source: Hive MLS. This data may not be complete. We recommend contacting the local school district to confirm school assignments for this home.
Get a cash offer in 3 minutes
Find out how much your home could sell for in as little as 3 minutes with a no-obligation cash offer.
Estimated market value
$462,500
Get a cash offer in 3 minutes
Find out how much your home could sell for in as little as 3 minutes with a no-obligation cash offer.
Estimated market value
$462,500
- North Carolina
- Brunswick County
- Supply
- 28462
- 2748 Bellamy Drive SW
Nearby cities
Nearby zip codes
Other Supply Topics
